
Jenierose Sabano
BCR LLC
(253) 300-0424
65 Total Sales
1 in Graham
$627,995 Price




Estimated Value: $507,890
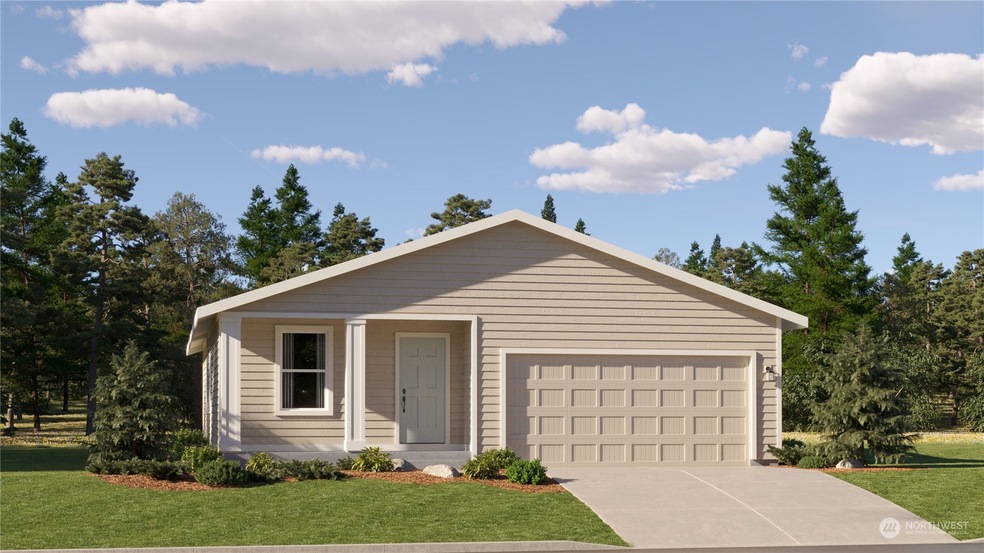
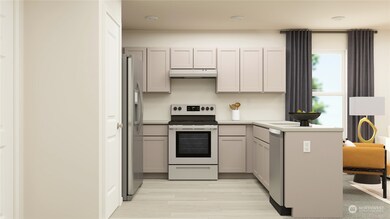
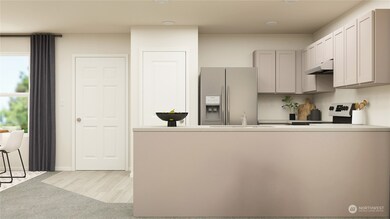
Welcome to The Huron plan at Daybreak! The Huron plan is part of our new Inspiration Collection at Daybreak by Lennar. This single-family home features a low-maintenance floorplan, where a generous open-concept design allows for effortless movement between the Great Room, kitchen and dining room, plus sliding glass doors that lead to a covered patio. The luxe owner’s suite is situated at the back of the home for privacy, complete with a restful bedroom, an en-suite bathroom and a walk-in closet. A secondary bedroom off the entry allows for versatility and can operate as a home office or space for overnight guests. If you are working with a Licensed Broker they must accompany you on the first visit per site registration policy.
Last Agent to Sell the Property
Toll Brothers Real Estate, Inc License #23956 Listed on: 07/07/2023
Source: Northwest Multiple Listing Service (NWMLS)
MLS#: 2136486
We collect this data history from publicly available records. To have your information removed, we recommend requesting removal directly through your county’s website.
Jenierose Sabano
BCR LLC
(253) 300-0424
65 Total Sales
1 in Graham
$627,995 Price
ReJena Kilmurray
John L. Scott Orting
(253) 999-9475
47 Total Sales
2 in Graham
$150K - $410K Price Range
Greg Pubols
Century 21 Blue Chip
(253) 237-8321
116 Total Sales
1 in Graham
$540,000 Price
Melissa Villa
Best Choice Realty
(253) 527-6624
28 Total Sales
1 in Graham
$497,950 Price
Jesse Tronson
AQUA Real Estate
(206) 350-7071
157 Total Sales
2 in Graham
$495K - $700K Price Range
Christel Osterstrom
BCR LLC
(425) 528-8168
108 Total Sales
1 in Graham
$510,000 Price
We collect this data history from publicly available records. To have your information removed, we recommend requesting removal directly through your county’s website.
| Date | Buyer | Sale Price | Title Company |
|---|---|---|---|
| $435,000 | Lennar Title |
We collect this data history from publicly available records. To have your information removed, we recommend requesting removal directly through your county’s website.
| Date | Status | Borrower | Loan Amount |
|---|---|---|---|
| Open | $429,143 | ||
| Closed | $427,121 |
We collect this data history from publicly available records. To have your information removed, we recommend requesting removal directly through your county’s website.
| Date | Event | Price | List to Sale | Price per Sq Ft |
|---|---|---|---|---|
| 10/11/2023 10/11/23 | Sold | $419,950 | -0.7% | $345 / Sq Ft |
| 07/11/2023 07/11/23 | Pending | -- | -- | -- |
| 07/07/2023 07/07/23 | For Sale | $422,950 | -- | $348 / Sq Ft |
We collect this data history from publicly available records. To have your information removed, we recommend requesting removal directly through your county’s website.
| Year | Tax Paid | Tax Assessment Tax Assessment Total Assessment is a certain percentage of the fair market value that is determined by local assessors to be the total taxable value of land and additions on the property. | Land | Improvement |
|---|---|---|---|---|
| 2025 | $1,302 | $401,100 | $162,200 | $238,900 |
| 2024 | $1,302 | $143,200 | $143,200 | |
| 2023 | $1,302 | $136,800 | $136,800 | |
| 2022 | $1,052 | $132,100 | $132,100 |
Seller's Agent in 2023
Marc Davidson
Toll Brothers Real Estate, Inc
(253) 208-8028
487 Total Sales
E
Seller Co-Listing Agent in 2023
Eldy Gjikondi
DR Horton
(253) 528-8860
461 Total Sales
Source: Northwest Multiple Listing Service (NWMLS)
MLS Number: 2136486
APN: 602770-1050
Disclaimer: Certain information contained herein is derived from information provided by parties other than Homes.com. All information provided is deemed reliable, but is not guaranteed to be accurate and should be independently verified.
All data is obtained from various sources and may not have been verified by broker or MLS GRID. Supplied Open House Information is subject to change without notice. All information should be independently reviewed and verified for accuracy. Properties may or may not be listed by the office/agent presenting the information. Listing information is provided by the Northwest Multiple Listing Service (NWMLS). Property information is based on available data that may include MLS information, county records, and other sources. Listings marked with the 3 tree icon and provided by NWMLS. All properties are subject to prior sale or withdrawal. IDX information is provided exclusively for consumers’ personal noncommercial use, that it may not be used for any purpose other than to identify prospective properties consumers may be interested in purchasing, that the data is deemed reliable but is not guaranteed by MLS GRID. ©2026 NWMLS.
Based on information submitted to the MLS GRID
Listings courtesy of Northwest Multiple Listing Service (NWMLS) as distributed by MLS GRID
Ask me questions while you tour the home.