NOT LISTED FOR SALE

19714 Greenview Ave Mokena, IL 60448

Mokena Area

Estimated Value: $384,000 - $402,014

3 Beds
3.5 Baths
1,600 Sq Ft
$245/Sq Ft Est. Value

Sale Details

Date Sold: November 18, 2025

Last sale price $395,000 $247 Per Sq Ft

Est. 1% decrease in value since last sale

Current estimated payment $2,698 / mo

1 Day on Market

Highlights

  • Landscaped Professionally
  • Radiant Floor
  • Granite Countertops
  • Lincoln-Way Central High School Rated A
  • Bonus Room
  • Screened Porch

About This Home

As of November 2025

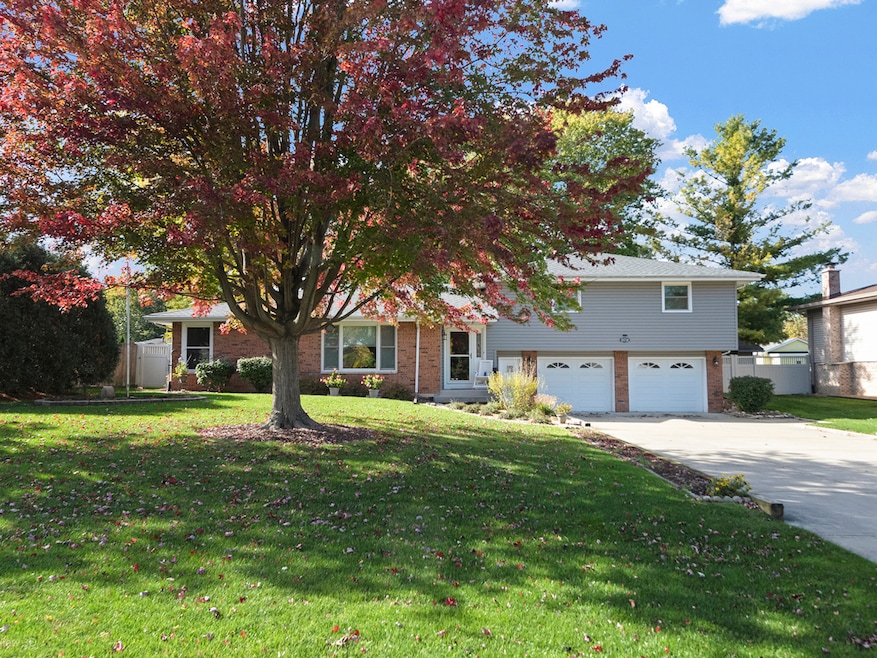
Updated 3-bedroom, 3.5-bath home in Mokena with private fenced yard & screened back porch! Discover this beautifully updated Mokena home for sale tucked away in a quiet, desirable neighborhood. Featuring 3 bedrooms and 3.5 remodeled baths, this home is designed for comfort, function, and total peace of mind. The private fenced-in backyard offers a true retreat-complete with a three-season screened-in porch with swing, lawn shed for all your tools, and plenty of privacy for relaxing or entertaining. Inside, the modern kitchen shines with quartz countertops, a glass-top peninsula hood over a 36" 5-burner cooktop, grey subway backsplash, garden window, large pantry, built-in desk, black double oven, and stainless-steel refrigerator and dishwasher. Every bathroom has been beautifully remodeled, including a heated-floor main bath. Updates continue throughout the home-roof (2024), HVAC and whole house humidifier (2023), hot water heater (2023), siding and upstairs windows (2021), front storm/screen door (2021), concrete driveway with drain, and newer flooring throughout. Full basement has rec room and 2 extra bonus rooms, ready for whatever you desire (craft room, office, storage, etc.). This move-in ready home also includes a whole-house generator, Permaseal basement system with French drains and with a transferable warranty, Lake Michigan water (with exterior spigots on private well and new tank 2022), 6-panel doors, and gutter guards. The garage screen door is an added feature - ideal for summer gatherings or projects. Seller is even including a riding lawn mower, push mower, snow blower, leaf blower, and various tools-a rare added value! With thoughtful updates, modern style, and a peaceful Mokena location, this property stands out among homes for sale in Mokena.

Last Agent to Sell the Property

Ann Wood

CRIS Realty License #471021342 Listed on: 10/27/2025

Co-Listed By

John Rymsza

CRIS Realty License #475208443

Last Buyer's Agent

Omni Kompare

Better Homes & Gardens Real Estate Connections License #475196117

Better Homes & Gardens Real Estate Connections

Home Details

Home Type

  • Single Family

Est. Annual Taxes

  • $6,476

Year Built

  • Built in 1979

Lot Details

  • 12,197 Sq Ft Lot
  • Lot Dimensions are 87 x 141
  • Fenced
  • Landscaped Professionally
  • Paved or Partially Paved Lot

Parking

  • 2.5 Car Attached Garage
  • Parking Available
  • Garage Door Opener
  • Driveway
  • Parking Included in Price

Home Design

  • Split Level Home
  • Brick Exterior Construction
  • Asphalt Roof
  • Vinyl Siding
  • Concrete Perimeter Foundation

Interior Spaces

  • 1,600 Sq Ft Home
  • Paneling
  • Ceiling Fan
  • Blinds
  • Drapes & Rods
  • Garden Windows
  • Window Screens
  • Sliding Doors
  • Six Panel Doors
  • Entrance Foyer
  • Family Room
  • Combination Dining and Living Room
  • Home Office
  • Bonus Room
  • Screened Porch
  • Lower Floor Utility Room
  • Carbon Monoxide Detectors

Kitchen

  • Double Oven
  • Gas Cooktop
  • Range Hood
  • Dishwasher
  • Granite Countertops
  • Quartz Countertops

Flooring

  • Carpet
  • Radiant Floor
  • Laminate

Bedrooms and Bathrooms

  • 3 Bedrooms
  • 3 Potential Bedrooms

Laundry

  • Laundry Room
  • Laundry on main level
  • Dryer
  • Washer
  • Sink Near Laundry

Finished Basement

  • Basement Fills Entire Space Under The House
  • Sump Pump
  • Recreation or Family Area in Basement
  • Finished Basement Bathroom
  • Basement Storage

Outdoor Features

  • Screened Patio
  • Shed

Schools

  • Mokena Elementary School
  • Mokena Junior High School
  • Lincoln-Way Central High School

Utilities

  • Forced Air Heating and Cooling System
  • Humidifier
  • Heating System Uses Natural Gas
  • 200+ Amp Service
  • Power Generator
  • Lake Michigan Water
  • Shared Well

Listing and Financial Details

  • Senior Tax Exemptions
  • Homeowner Tax Exemptions

Home Details

Home Type

Single Family

Est. Annual Taxes

$6,476

Year Built

Built in 1979

Lot Details

0.28 Acres

Parking

2

Listing Details

  • Property Type: Residential
  • Property Type: Detached Single
  • Type Detached: Split Level
  • Ownership: Fee Simple
  • New Construction: No
  • Property Sub-Type: Split Level
  • Year Built: 1979
  • Age: 41-50 Years
  • Built Before 1978 (Y/N): No
  • Disability Access and/or Equipped: No
  • General Information: School Bus Service
  • Rebuilt (Y/N): No
  • Rehab (Y/N): No
  • Actual Status: Closed
  • SomePhotosVirtuallyStaged: No
  • Special Features: None
  • Property Sub Type: Detached

Interior Features

  • Appliances: Double Oven, Dishwasher, Refrigerator, Washer, Dryer, Cooktop, Range Hood, Gas Cooktop, Humidifier
  • Basement: Finished, Rec/Family Area, Storage Space, Full
  • Full Bathrooms: 3
  • Half Bathrooms: 1
  • Total Bathrooms: 4
  • Total Bedrooms: 3
  • Door Features: 6 Panel Door(s), Sliding Glass Door(s)
  • Flooring: Laminate
  • Interior Amenities: Granite Counters, Paneling, Pantry, Quartz Counters
  • LivingArea: 1600
  • Other Equipment: CO Detectors, Ceiling Fan(s), Sump Pump, Generator
  • Room Type: Office, Bonus Room, Foyer, Screened Porch, Utility Room-Lower Level
  • Window Features: Screens, Drapes, Blinds, Garden Window(s), Window Treatments
  • Estimated Total Finished Sq Ft: 2580
  • Basement Bathrooms: Yes
  • Below Grade Bedrooms: 0
  • Dining Room: Combined w/ LivRm
  • Square Footage Comments: Basement is an additional 980 square feet so 2580 square feet of livable space
  • Total Sq Ft: 2580
  • Flooring: Carpet

Exterior Features

  • Construction Materials: Vinyl Siding, Brick
  • Fencing: Fenced
  • Foundation Details: Concrete Perimeter
  • Lot Features: Landscaped
  • OtherStructures: Shed(s)
  • Patio And Porch Features: Screened
  • Roof: Asphalt
  • Waterfront: No

Garage/Parking

  • Garage Spaces: 2.5
  • Parking Features: Concrete, Garage Door Opener, Yes, Garage Owned, Attached, Garage
  • ParkingTotal: 2.5

Utilities

  • Sewer: Public Sewer
  • Cooling: Central Air
  • Electric: Circuit Breakers, 200+ Amp Service
  • Heating: Natural Gas, Forced Air, Radiant Floor
  • Laundry Features: Main Level, Gas Dryer Hookup, In Unit, Sink
  • Water Source: Lake Michigan, Shared Well

Condo/Co-op/Association

  • Association Fee Frequency: Not Applicable
  • Community Features: Street Lights, Street Paved
  • Master Association Fee Frequency: Not Required

Fee Information

  • Association Fee Includes: None

Schools

  • Elementary School: Mokena Elementary School
  • High School: Lincoln-Way Central High School
  • Middle/Junior School: Mokena Junior High School

Lot Info

  • Lot Size Acres: 0.28
  • Lot Dimensions: 87 x 141
  • Lot Size: .25-.49 Acre
  • Special Assessments: N

Rental Info

  • Board Number: 10
  • Is Parking Included in Price: Yes

Tax Info

  • Tax Annual Amount: 6475.56
  • Tax Year: 2024
  • Tax Exemptions: Homeowner,Senior

Ownership History

We collect this data history from publicly available records. To have your information removed, we recommend requesting removal directly through your county’s website.

Date Name Owned For Owner Type

Purchase Details

Listed on
Oct 27, 2025
Closed on
Nov 11, 2025
Sold by
Bought by
Seller's Agent
Ann Wood
CRIS Realty
Buyer's Agent
Omni Kompare
Better Homes & Gardens Real Estate Connections
List Price
$389,900
Sold Price
$395,000
Premium/Discount to List
$5,100
1.31%
Views
39
Current Estimated Value
$391,754

Home Financials for this Owner

Home Financials are based on the most recent Mortgage that was taken out on this home.
Estimated Appreciation
-$3,246
Avg. Annual Appreciation
-1.21%
Original Mortgage
$316,000
Interest Rate
0.0649%
Mortgage Type
New Conventional

Purchase Details

Closed on
Apr 25, 2025
Sold by
Bought by

Purchase Details

Closed on
Jan 16, 1987
Bought by
Source: Public Records
Create a Home Valuation Report for This Property
The Home Valuation Report is an in-depth analysis detailing your home's value as well as a comparison with similar homes in the area

Home Values in the Area

Source: Public Records

Average Home Value in this Area


Source: Public Records

Purchase History

We collect this data history from publicly available records. To have your information removed, we recommend requesting removal directly through your county’s website.

Date Buyer Sale Price Title Company
$395,000 None Listed On Document
-- None Listed On Document
$99,900 --
Source: Public Records

Mortgage History

We collect this data history from publicly available records. To have your information removed, we recommend requesting removal directly through your county’s website.

Date Status Borrower Loan Amount
Open $316,000
Previous Owner $200,000
Source: Public Records

Property History

We collect this data history from publicly available records. To have your information removed, we recommend requesting removal directly through your county’s website.

Date Event Price List to Sale Price per Sq Ft
11/18/2025 11/18/25 Sold $395,000 +1.3% $247 / Sq Ft
10/28/2025 10/28/25 Pending -- -- --
10/27/2025 10/27/25 For Sale $389,900 -- $244 / Sq Ft
Source: Midwest Real Estate Data (MRED)

Tax History

We collect this data history from publicly available records. To have your information removed, we recommend requesting removal directly through your county’s website.

Year Tax Paid Tax Assessment Tax Assessment Total Assessment is a certain percentage of the fair market value that is determined by local assessors to be the total taxable value of land and additions on the property. Land Improvement
2024 $6,768 $101,362 $15,562 $85,800
2023 $6,476 $90,526 $13,898 $76,628
2022 $5,807 $82,454 $12,659 $69,795
2021 $5,431 $77,139 $11,843 $65,296
2020 $5,302 $74,965 $11,509 $63,456
2019 $5,123 $72,959 $11,201 $61,758
2018 $4,936 $70,862 $10,879 $59,983
2017 $4,832 $69,208 $10,625 $58,583
2016 $5,097 $66,836 $10,261 $56,575
2015 $4,848 $64,483 $9,900 $54,583
2014 $4,848 $64,035 $9,831 $54,204
2013 $4,848 $64,865 $9,958 $54,907
Source: Public Records

Agents Affiliated with this Home

  • Section Image
  • Section Image
  • Section Image
See All Agents

Map

Source: Midwest Real Estate Data (MRED)

MLS Number: 12504193

Midwest Real Estate Data (MRED)

APN: 19-09-07-302-016

Your Personal Tour Guide

Ask me questions while you tour the home.