
Christine Andreasen
eXp Realty
(206) 594-5375
233 Total Sales
1 in Thrasher's Corner-Red Hawk
$80,000 Price
Estimated Value: $875,032
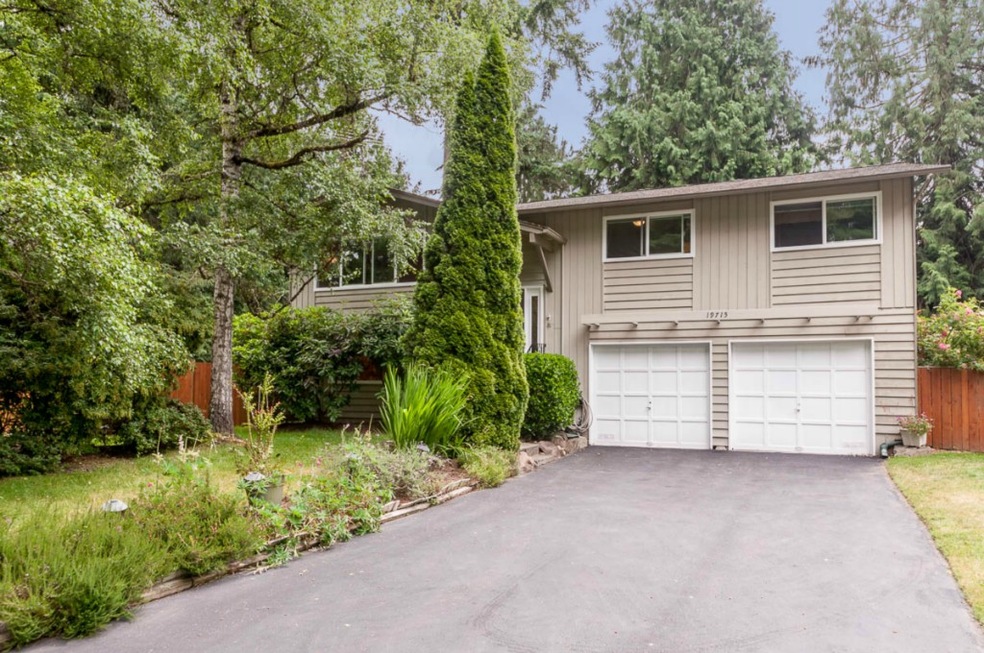
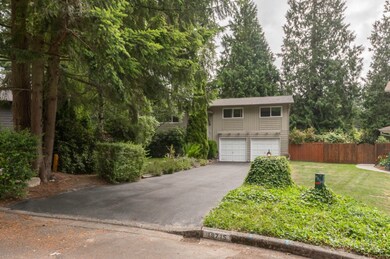
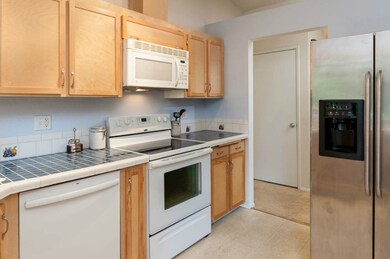
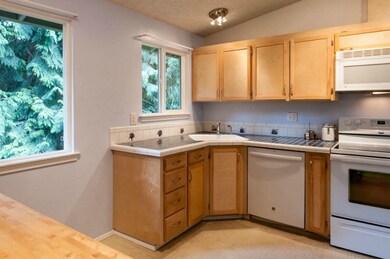
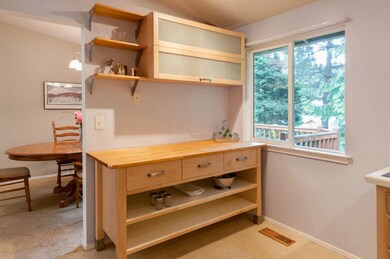

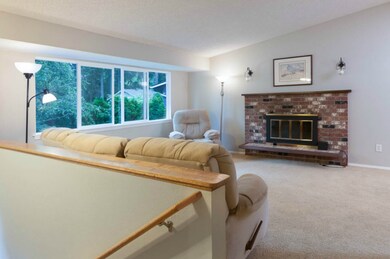
Fabulous move-in ready house on a quite cul-de-sac in desirable Bothell! Spacious deck overlooks huge back yard. Updated kitchen + new interior paint. Large rec room with fireplace and wet bar is ready for entertaining! En-suite master bath. Large 2 car garage - 528 sq ft. Right near location of the new Northshore SD North Creek High School to open 2017. Blocks from Trail Ride Heights Community Park and less than 2 miles from major shopping and restaurants.
Last Agent to Sell the Property
Keller Williams Realty Bothell License #113189 Listed on: 06/13/2015
Last Buyer's Agent
Francine White
Redfin Corp.
Source: Northwest Multiple Listing Service (NWMLS)
MLS#: NWM800459
We collect this data history from publicly available records. To have your information removed, we recommend requesting removal directly through your county’s website.
Christine Andreasen
eXp Realty
(206) 594-5375
233 Total Sales
1 in Thrasher's Corner-Red Hawk
$80,000 Price
Tawnia Coulter
Coldwell Banker Bain
(206) 889-6146
98 Total Sales
1 in Thrasher's Corner-Red Hawk
$165,000 Price
Kelly Russell
Coldwell Banker Bain
(425) 405-6514
75 Total Sales
1 in Thrasher's Corner-Red Hawk
$165,000 Price
Karin Simpson
TEC Real Estate Inc.
(360) 502-9396
71 Total Sales
1 in Thrasher's Corner-Red Hawk
$395,000 Price
TH
Tammy Hatch
HomeSmart Realty Group
(206) 466-3453
76 Total Sales
1 in Thrasher's Corner-Red Hawk
$735,000 Price
Shelley Hawkins
John L. Scott, Inc.
(425) 426-2855
83 Total Sales
2 in Thrasher's Corner-Red Hawk
$865K - $903K Price Range
We collect this data history from publicly available records. To have your information removed, we recommend requesting removal directly through your county’s website.
| Date | Buyer | Sale Price | Title Company |
|---|---|---|---|
| $313 | None Listed On Document | ||
| $355,000 | Wfg National Title Company | ||
| $267,500 | Stewart |
We collect this data history from publicly available records. To have your information removed, we recommend requesting removal directly through your county’s website.
| Date | Status | Borrower | Loan Amount |
|---|---|---|---|
| Previous Owner | $348,570 | ||
| Previous Owner | $214,000 |
We collect this data history from publicly available records. To have your information removed, we recommend requesting removal directly through your county’s website.
| Date | Event | Price | List to Sale | Price per Sq Ft |
|---|---|---|---|---|
| 07/17/2015 07/17/15 | Sold | $355,000 | 0.0% | $220 / Sq Ft |
| 06/14/2015 06/14/15 | Pending | -- | -- | -- |
| 06/13/2015 06/13/15 | For Sale | $355,000 | -- | $220 / Sq Ft |
We collect this data history from publicly available records. To have your information removed, we recommend requesting removal directly through your county’s website.
| Year | Tax Paid | Tax Assessment Tax Assessment Total Assessment is a certain percentage of the fair market value that is determined by local assessors to be the total taxable value of land and additions on the property. | Land | Improvement |
|---|---|---|---|---|
| 2026 | $7,132 | $814,600 | $580,000 | $234,600 |
| 2025 | $6,585 | $756,000 | $530,000 | $226,000 |
| 2024 | $6,585 | $730,600 | $512,000 | $218,600 |
| 2023 | $6,712 | $830,700 | $580,000 | $250,700 |
| 2022 | $5,813 | $571,100 | $355,000 | $216,100 |
| 2020 | $5,517 | $511,700 | $323,000 | $188,700 |
| 2019 | $4,961 | $465,000 | $280,000 | $185,000 |
| 2018 | $4,825 | $421,300 | $255,000 | $166,300 |
| 2017 | $3,991 | $353,500 | $195,000 | $158,500 |
| 2016 | $3,972 | $343,700 | $190,000 | $153,700 |
| 2015 | $3,847 | $316,000 | $180,000 | $136,000 |
| 2013 | $3,314 | $241,500 | $132,000 | $109,500 |
Seller's Agent in 2015
Sara Montagne
Keller Williams Realty Bothell
(206) 794-2108
47 Total Sales
Seller Co-Listing Agent in 2015
Erin Thompson
Keller Williams Realty Bothell
(206) 660-4872
212 Total Sales
F
Buyer's Agent in 2015
Francine White
Redfin Corp.
Source: Northwest Multiple Listing Service (NWMLS)
MLS Number: NWM800459
APN: 006369-000-004-00
Disclaimer: Certain information contained herein is derived from information provided by parties other than Homes.com. All information provided is deemed reliable, but is not guaranteed to be accurate and should be independently verified.
All data is obtained from various sources and may not have been verified by broker or MLS GRID. Supplied Open House Information is subject to change without notice. All information should be independently reviewed and verified for accuracy. Properties may or may not be listed by the office/agent presenting the information. Listing information is provided by the Northwest Multiple Listing Service (NWMLS). Property information is based on available data that may include MLS information, county records, and other sources. Listings marked with the 3 tree icon and provided by NWMLS. All properties are subject to prior sale or withdrawal. IDX information is provided exclusively for consumers’ personal noncommercial use, that it may not be used for any purpose other than to identify prospective properties consumers may be interested in purchasing, that the data is deemed reliable but is not guaranteed by MLS GRID. ©2026 NWMLS.
Based on information submitted to the MLS GRID
Listings courtesy of Northwest Multiple Listing Service (NWMLS) as distributed by MLS GRID
Ask me questions while you tour the home.