
Ryan Hoover
Bend Premier Real Estate LLC
(541) 827-8655
36 Total Sales
1 in Century West
$1,450,000 Price
Estimated Value: $229,000 - $478,000
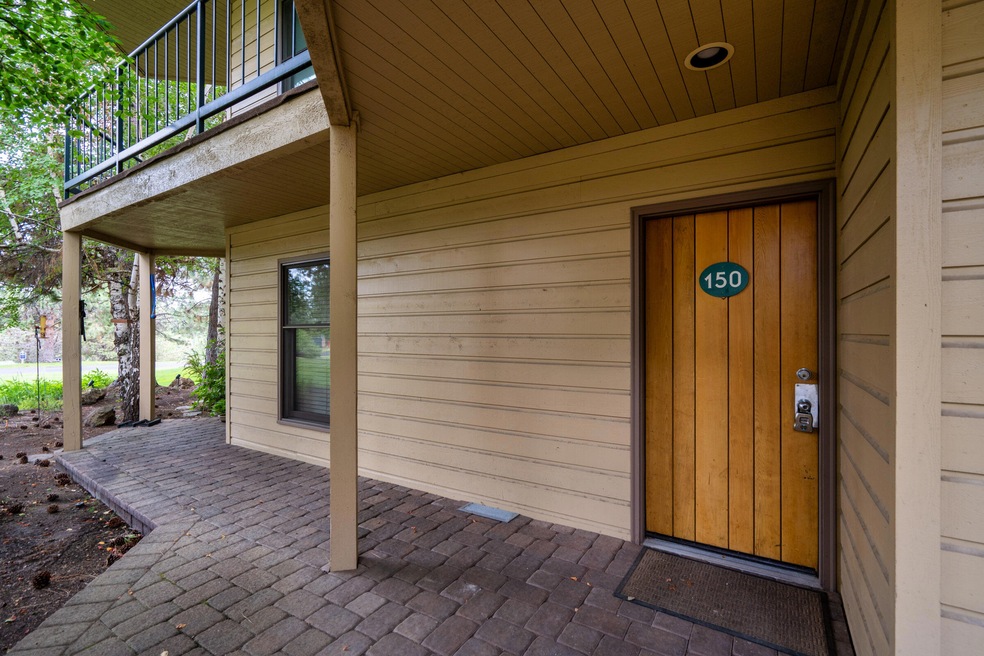
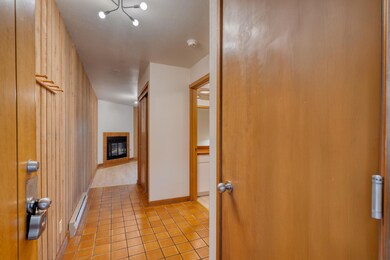
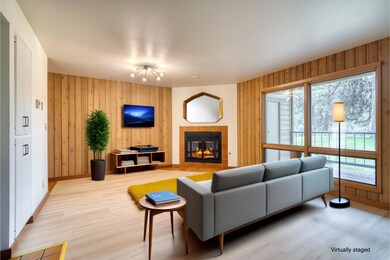
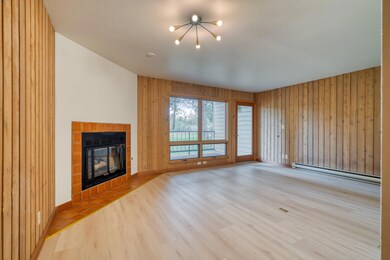
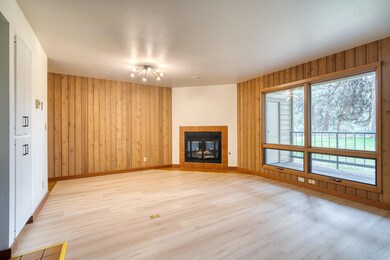
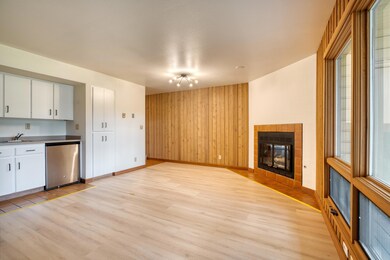
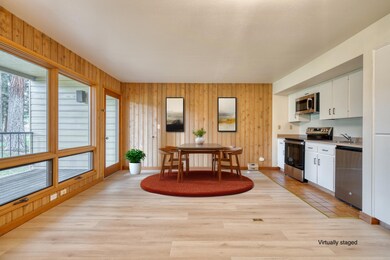
Every year has its achievements and 1982 was a year of innovation & cultural milestones! It brought us the introduction of the first CD player, the movie E.T., and this Ski House III condo. Designed to function as an ideal primary home, lock-and-go vacation home, or enviable Short-term Rental, the choice is yours. Embracing cool vintage vibes, this ground floor condo has been tastefully refreshed with painted cabinets, new LVP flooring, plus a new range and microwave. Stylish new lighting sets the perfect mood for spinning some vinyl after a day under the Central Oregon sun. A private deck with greenbelt views and in-unit laundry hookups make life a little easier. Enjoy on-site amenities including a sparkling pool, two spas, Fireside Room, playground, & direct access to scenic trails. A truly immersive location puts the Old Mill District, Downtown Bend, and Mt. Bachelor at your doorstep! This unmatched opportunity is the gateway to living your best Bend life!
Last Agent to Sell the Property
Cascade Hasson SIR License #200605259 Listed on: 06/18/2025
We collect this data history from publicly available records. To have your information removed, we recommend requesting removal directly through your county’s website.
Ryan Hoover
Bend Premier Real Estate LLC
(541) 827-8655
36 Total Sales
1 in Century West
$1,450,000 Price
Julie Beeh
Cascade Hasson SIR
(541) 631-4961
33 Total Sales
2 in Century West
$878K - $899K Price Range
Angie Cox
Knightsbridge International
(541) 871-8638
35 Total Sales
1 in Century West
$825,000 Price
Cyndi Robertson
Cascade Hasson SIR
(541) 872-3484
83 Total Sales
5 in Century West
$262K - $918K Price Range
Ryan McGlone
eXp Realty, LLC
(541) 871-8630
252 Total Sales
7 in Century West
$77K - $2.5M Price Range
Cathryn Morgan
Powell Team Real Estate LLC
(541) 588-7879
43 Total Sales
1 in Century West
$1,410,000 Price
We collect this data history from publicly available records. To have your information removed, we recommend requesting removal directly through your county’s website.
| Date | Buyer | Sale Price | Title Company |
|---|---|---|---|
| $265,000 | First American Title |
We collect this data history from publicly available records. To have your information removed, we recommend requesting removal directly through your county’s website.
| Date | Status | Borrower | Loan Amount |
|---|---|---|---|
| Open | $212,000 |
We collect this data history from publicly available records. To have your information removed, we recommend requesting removal directly through your county’s website.
| Date | Event | Price | List to Sale | Price per Sq Ft |
|---|---|---|---|---|
| 09/26/2025 09/26/25 | Sold | $265,000 | -4.7% | $430 / Sq Ft |
| 08/06/2025 08/06/25 | Pending | -- | -- | -- |
| 06/18/2025 06/18/25 | For Sale | $278,000 | -- | $451 / Sq Ft |
We collect this data history from publicly available records. To have your information removed, we recommend requesting removal directly through your county’s website.
| Year | Tax Paid | Tax Assessment Tax Assessment Total Assessment is a certain percentage of the fair market value that is determined by local assessors to be the total taxable value of land and additions on the property. | Land | Improvement |
|---|---|---|---|---|
| 2025 | $2,780 | $164,550 | $164,550 | |
| 2024 | $2,675 | $159,760 | $159,760 | |
| 2023 | $2,480 | $155,110 | $0 | $155,110 |
| 2022 | $2,314 | $146,220 | $0 | $0 |
| 2021 | $2,317 | $141,970 | $0 | $0 |
| 2020 | $2,198 | $141,970 | $0 | $0 |
| 2019 | $2,137 | $137,840 | $0 | $0 |
| 2018 | $2,077 | $133,830 | $0 | $0 |
| 2017 | $2,016 | $129,940 | $0 | $0 |
| 2016 | $1,923 | $126,160 | $0 | $0 |
| 2015 | $1,870 | $122,490 | $0 | $0 |
| 2014 | $1,815 | $118,930 | $0 | $0 |
DG
Seller's Agent in 2025
David Gilmore
Cascade Hasson SIR
(619) 203-1749
5 in this area
44 Total Sales
JV
Buyer's Agent in 2025
Janel Voth
Kine & Kine Properties
(703) 505-1172
1 in this area
9 Total Sales
Source: Oregon Datashare
MLS Number: 220204115
APN: 166785
Disclaimer: Certain information contained herein is derived from information provided by parties other than Homes.com. All information provided is deemed reliable, but is not guaranteed to be accurate and should be independently verified.
© 2026 Oregon Datashare (KCAR | MLSCO | SOMLS). All rights reserved. The data relating to real estate for sale on this web site comes in part from the Internet Data Exchange Program of the Oregon Datashare. Real estate listings held by IDX Brokerage firms other than Ten-X are marked with the Internet Data Exchange logo or the Internet Data Exchange thumbnail logo and detailed information about them includes the name of the listing Brokers. Information provided is for consumers' personal, non-commercial use and may not be used for any purpose other than to identify prospective properties the viewer may be interested in purchasing. The consumer will not copy, retransmit nor redistribute any of the content from this website. Information provided is deemed reliable, but not guaranteed.
Ask me questions while you tour the home.