NOT LISTED FOR SALE

19718 Reider School Rd Lachine, MI 49753

Estimated Value: $243,000

3 Beds
2 Baths
3,020 Sq Ft
$80/Sq Ft Est. Value

Sale Details

Date Sold: December 6, 2021

Last sale price $295,000 $98 Per Sq Ft

Est. 18% decrease in value since last sale

Current estimated payment $1,576 / mo

23 Days on Market

Highlights

  • Primary Bedroom Suite
  • Deck
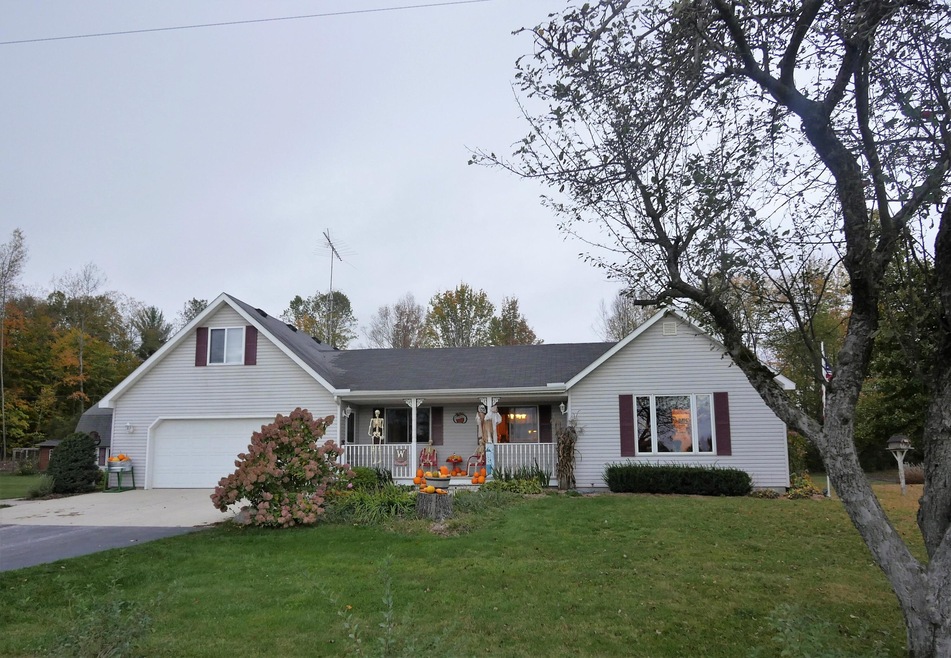
  • Ranch Style House
  • 38.92 Acre Lot
  • Vaulted Ceiling
  • Pole Barn

About This Home

As of December 2021

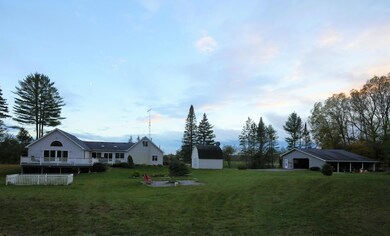
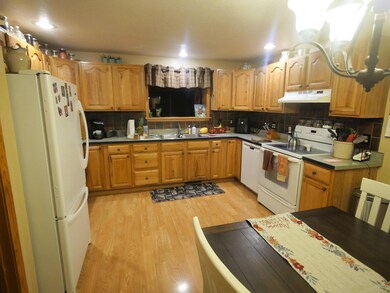
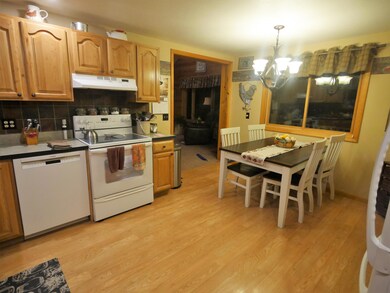
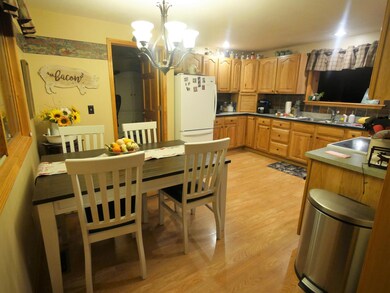
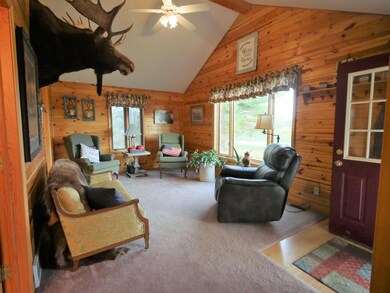
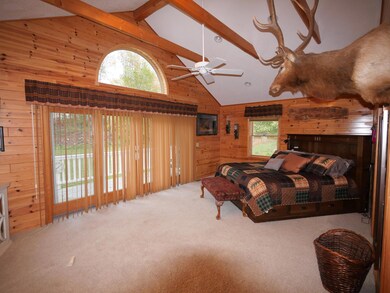
Truly a must see! Home features master suite with walk-in closet, separate walk-in shower and soaking tub, beamed vaulted ceilings, and view and access to the backyard & wrap around deck. Kitchen has beautiful hickory cabinets & new Bosch dishwasher. Family room has meticulously laid slate flooring and also leads to deck and backyard. Mostly finished bonus room above garage has free standing gas stove. Home has many more features, such as tongue and groove throughout, central air & new furnace & paved drive. Basement is finished for extra living space. Extra large 2 car garage is finished and heated. Pole building with lean-to has power & concrete floor & a shed. All on 40 gorgeous partially wooded rolling acres with trails throughout.

Last Agent to Sell the Property

Amanda Hunt

Banner Realty License #6501373375 Listed on: 10/13/2021

Last Buyer's Agent

Jacqueline Kimball

Real Broker LLC - Petoskey License #6506048467

Real Broker LLC - Petoskey
Create a Home Valuation Report for This Property
The Home Valuation Report is an in-depth analysis detailing your home's value as well as a comparison with similar homes in the area

Home Details

Home Type

  • Single Family

Lot Details

  • 38.92 Acre Lot
  • Lot Dimensions are 1320x1320
  • Hunting Land
  • Landscaped
  • Garden

Home Design

  • Ranch Style House
  • Frame Construction
  • Vinyl Construction Material

Interior Spaces

  • 3,020 Sq Ft Home
  • Vaulted Ceiling
  • Free Standing Fireplace
  • Mud Room
  • Family Room
  • Living Room
  • Dining Room
  • Home Office
  • Workshop
  • Tile Flooring
  • Crawl Space
  • Fire and Smoke Detector

Kitchen

  • Oven or Range
  • Dishwasher

Bedrooms and Bathrooms

  • 3 Bedrooms
  • Primary Bedroom Suite
  • Walk-In Closet
  • 2 Full Bathrooms

Laundry

  • Laundry on main level
  • Stacked Washer and Dryer

Parking

  • 2 Car Attached Garage
  • Heated Garage
  • Garage Door Opener
  • Driveway

Outdoor Features

  • Deck
  • Pole Barn
  • Separate Outdoor Workshop
  • Shed

Schools

  • Hillman Elementary School
  • Hillman High School

Utilities

  • Forced Air Heating System
  • Heating System Uses Propane
  • Well

Community Details

  • T32n R5e Subdivision

Listing and Financial Details

  • Assessor Parcel Number 072-017-000-091-02
  • Tax Block 17

Home Details

Home Type

Single Family

Lot Details

38.92 Acres

Listing Details

  • Directions: Hillman North on CR 451, Right on Reider School Rd (Just past Royston Store) to address on the left. Approx 10-15 mins to Hillman & 35 mins to Alpena.
  • Garage Yn: Yes
  • Lot Size: 1320x1320
  • Prop. Type: Residential-Single Family
  • Bedroom 1 Level: 1st
  • Bedroom 2 Level: 1st
  • Dining Room Level: 1st
  • Kitchen Level: 1st
  • Living Room Level: 1st
  • PropertySubType: Residential Acreage
  • Road Frontage Type: None
  • ResoLaundryFeatures: Main Level
  • Lot Size Acres: 38.92
  • Road Surface Type: Gravel, Maintained
  • NAV29_Unit_1_Appliances: Dishwasher, Dryer, Garbage Disposal, Refrigerator, Range/Oven, Washer, Stacked Washer/Dryer
  • ResoSecurityFeatures: Smoke Detector(s)
  • Co List Office Phone: 989-356-1177
  • MLS Status: Closed
  • Subdivision Name: T32N R5E
  • Above Grade Finished Sq Ft: 2300.0
  • Architectural Style: Ranch
  • ResoBuildingAreaSource: Old MLS
  • Contract Information:Short Sale: No
  • Property Information Waterfront: No
  • Property Information Total Bathrooms2: 2.0
  • Property Information:Style2: Ranch
  • Property Information Construction: Frame
  • Mineral Rights:Mineral Rights: Unknown
  • Road:Road: Gravel, Maintained
  • Other Rooms:Other Rooms: Family Room, Master Suite, Mud Room, Office, Workshop
  • Special Features: None
  • Property Sub Type: Detached

Interior Features

  • Has Basement: Partially Finished, Partial
  • BasementSpecificsPercentage: 95.0
  • Interior Amenities: Ceiling Fan, Vaulted Ceiling(s), Walk-In Closet(s)
  • Bedroom 3 Level: 1st
  • Family Room Level: 1st
  • Full Bathrooms: 2
  • Total Bedrooms: 3
  • Flooring: Tile
  • Interior Features:Interior Features: Smoke Detector, Tile Floor, Vaulted Ceilings, Walk - In Closet, Freestanding Gas Stv, Stacked Washer/Dryer

Exterior Features

  • Exterior Features: Deck, Garden Area, Landscaped, Pole Building, Shed, Workshop, Paved Driveways, Hunting Camp
  • Waterfront: No
  • Foundation Details: Crawl
  • Exterior:Exterior: Vinyl

Garage/Parking

  • Attached Garage: No
  • Parking Features: Garage Door Opener
  • Property Information:Garage Stall2: 2
  • Property Information:Garage Type2: Attached/HTD

Utilities

  • Sewer: Septic Tank
  • Heating: Forced Air, Propane, Central Air, Freestanding Gas Stv
  • HeatingYN: Yes
  • Water Source: Well

Schools

  • Elementary School: Hillman
  • Junior High Dist: Hillman
  • High School: Hillman

Lot Info

  • Lot Size Sq Ft: 1695355.2
  • ResoLotSizeUnits: Acres
  • Wooded Area: 90.0
  • Parcel Number: 072-017-000-091-02

Tax Info

  • Tax Block: 17

Property History

We collect this data history from publicly available records. To have your information removed, we recommend requesting removal directly through your county’s website.

Date Event Price List to Sale Price per Sq Ft Prior Sale
12/06/2021 12/06/21 Sold $295,000 +18.0% $98 / Sq Ft
11/05/2021 11/05/21 Pending -- -- --
04/03/2020 04/03/20 Sold $250,000 -- $109 / Sq Ft View Prior Sale
02/28/2020 02/28/20 Pending -- -- --
Source: Water Wonderland Board of REALTORS®

Agents Affiliated with this Home

  • Section Image
  • Section Image
See All Agents

Map

Source: Water Wonderland Board of REALTORS®

MLS Number: 201815668

Water Wonderland Board of REALTORS®

APN: 072-017-000-091-01

Your Personal Tour Guide

Ask me questions while you tour the home.