
Bill Panton
Duke Warner Realty ERA Powered
(458) 202-3202
41 Total Sales
1 in Century West
$950,000 Price

Estimated Value: $1,048,000 - $1,174,000
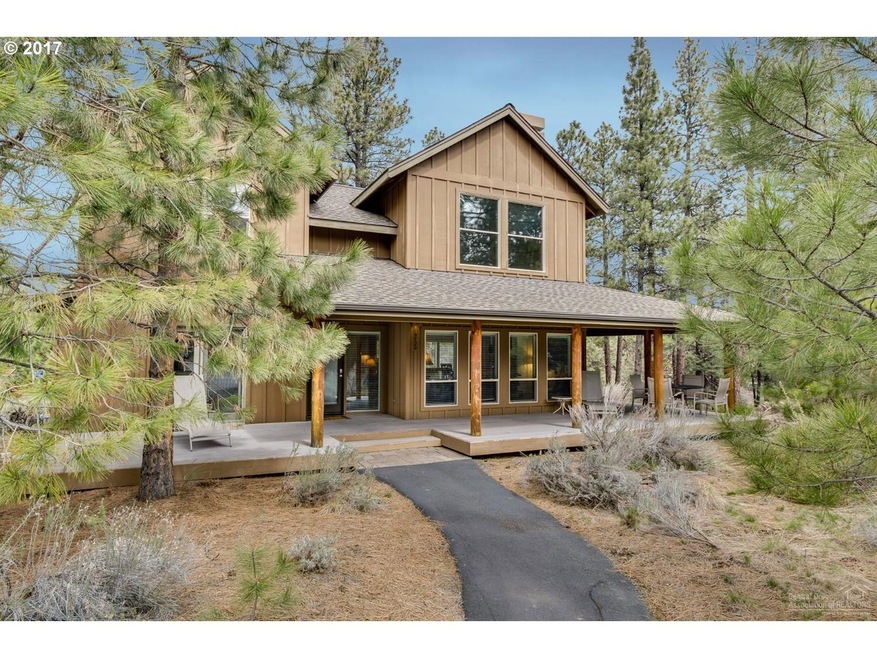
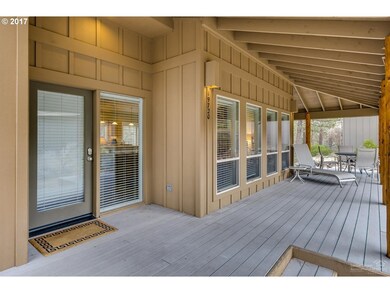
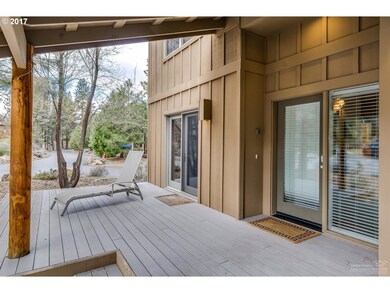
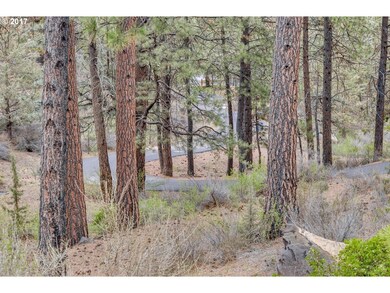
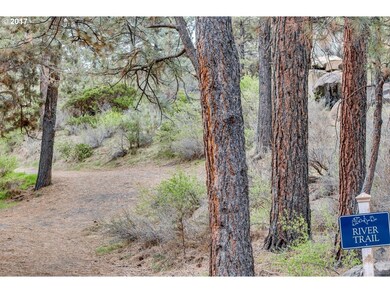
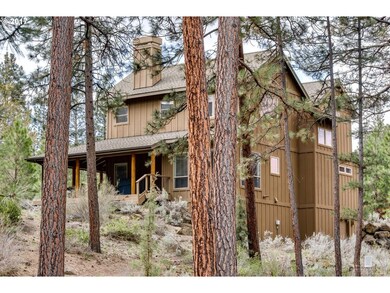
Cozy forest home vacation rental in River Wild. Nestled in the trees w/access to the river trail & across from the pool/spa/clubhouse this 3 bedroom, 2.5 bath home offers a main level master suite, great room with gas fireplace, hardwood floors, sunny kitchen w/breakfast bar & wrap around porch for bbq's & outdoor entertaining. Not included in SF is a large lock off storage room adjacent to garage. Easy access to Mt. Bachelor, trails, biking, golf & downtown Bend. Turn key and ready to go!
Last Agent to Sell the Property
Bend Premier Real Estate License #200009031 Listed on: 05/22/2017
We collect this data history from publicly available records. To have your information removed, we recommend requesting removal directly through your county’s website.
Bill Panton
Duke Warner Realty ERA Powered
(458) 202-3202
41 Total Sales
1 in Century West
$950,000 Price
Doniella Cox
Bend Dreams Realty LLC
(458) 202-2675
96 Total Sales
1 in Century West
$1,244,500 Price
David Keyte
eXp Realty, LLC
(541) 634-8853
328 Total Sales
7 in Century West
$443K - $1.8M Price Range
Ryan Hoover
Bend Premier Real Estate LLC
(541) 827-8655
36 Total Sales
1 in Century West
$1,450,000 Price
Julie Beeh
Cascade Hasson SIR
(541) 631-4961
33 Total Sales
2 in Century West
$878K - $899K Price Range
Angie Cox
Knightsbridge International
(541) 871-8638
36 Total Sales
2 in Century West
$825K - $849K Price Range
We collect this data history from publicly available records. To have your information removed, we recommend requesting removal directly through your county’s website.
| Date | Buyer | Sale Price | Title Company |
|---|---|---|---|
| -- | Amerititle | ||
| Crummer Keith R | $645,000 | Amerititle |
We collect this data history from publicly available records. To have your information removed, we recommend requesting removal directly through your county’s website.
| Date | Status | Borrower | Loan Amount |
|---|---|---|---|
| Previous Owner | $500,000 |
We collect this data history from publicly available records. To have your information removed, we recommend requesting removal directly through your county’s website.
| Date | Event | Price | List to Sale | Price per Sq Ft | Prior Sale |
|---|---|---|---|---|---|
| 09/20/2017 09/20/17 | Sold | $650,000 | 0.0% | $344 / Sq Ft | View Prior Sale |
| 09/20/2017 09/20/17 | Sold | $650,000 | -0.8% | $344 / Sq Ft | |
| 08/23/2017 08/23/17 | Pending | -- | -- | -- | |
| 08/23/2017 08/23/17 | Pending | -- | -- | -- | |
| 05/22/2017 05/22/17 | For Sale | $655,000 | 0.0% | $346 / Sq Ft | |
| 04/29/2017 04/29/17 | For Sale | $655,000 | -- | $346 / Sq Ft |
We collect this data history from publicly available records. To have your information removed, we recommend requesting removal directly through your county’s website.
| Year | Tax Paid | Tax Assessment Tax Assessment Total Assessment is a certain percentage of the fair market value that is determined by local assessors to be the total taxable value of land and additions on the property. | Land | Improvement |
|---|---|---|---|---|
| 2025 | $8,571 | $507,260 | ||
| 2024 | $8,246 | $492,490 | ||
| 2023 | $7,644 | $478,150 | $0 | $0 |
| 2022 | $7,132 | $450,710 | $0 | $0 |
| 2021 | $7,143 | $437,590 | $0 | $0 |
| 2020 | $6,776 | $437,590 | $0 | $0 |
| 2019 | $6,588 | $424,850 | $0 | $0 |
| 2018 | $6,402 | $412,480 | $0 | $0 |
| 2017 | $6,280 | $400,470 | $0 | $0 |
| 2016 | $5,992 | $388,810 | $0 | $0 |
| 2015 | $5,828 | $377,490 | $0 | $0 |
| 2014 | $5,658 | $366,500 | $0 | $0 |
Seller's Agent in 2017
Lynnea Miller
Bend Premier Real Estate
(541) 323-2779
29 in this area
632 Total Sales
Seller's Agent in 2017
Sheryl Ortega
The Agency Bend
(541) 388-7194
3 in this area
68 Total Sales
LC
Buyer's Agent in 2017
Lisa Campbell
RE/MAX
ON
Buyer's Agent in 2017
OR and WA Non Rmls
Non Rmls Broker
Source: Regional Multiple Listing Service (RMLS)
MLS Number: 17242771
APN: 241435
Disclaimer: Certain information contained herein is derived from information provided by parties other than Homes.com. All information provided is deemed reliable, but is not guaranteed to be accurate and should be independently verified.
The content relating to real estate for sale on this web site comes in part from the IDX program of the RMLS™ of Portland, Oregon. Real estate listings held by brokerage firms other than Ten-X are marked with the RMLS™ logo, and detailed information about these properties includes the names of the listing brokers. Listing content is copyright © 2026 RMLS™, Portland, Oregon. Some properties which appear for sale on this web site may subsequently have sold or may no longer be available. All information provided is deemed reliable but is not guaranteed and should be independently verified.
Ask me questions while you tour the home.