
Lena Matariyeh
Village Realty, Inc.
(708) 729-6011
137 Total Sales
1 in Arbury Hills
$410,000 Price


Estimated Value: $419,000
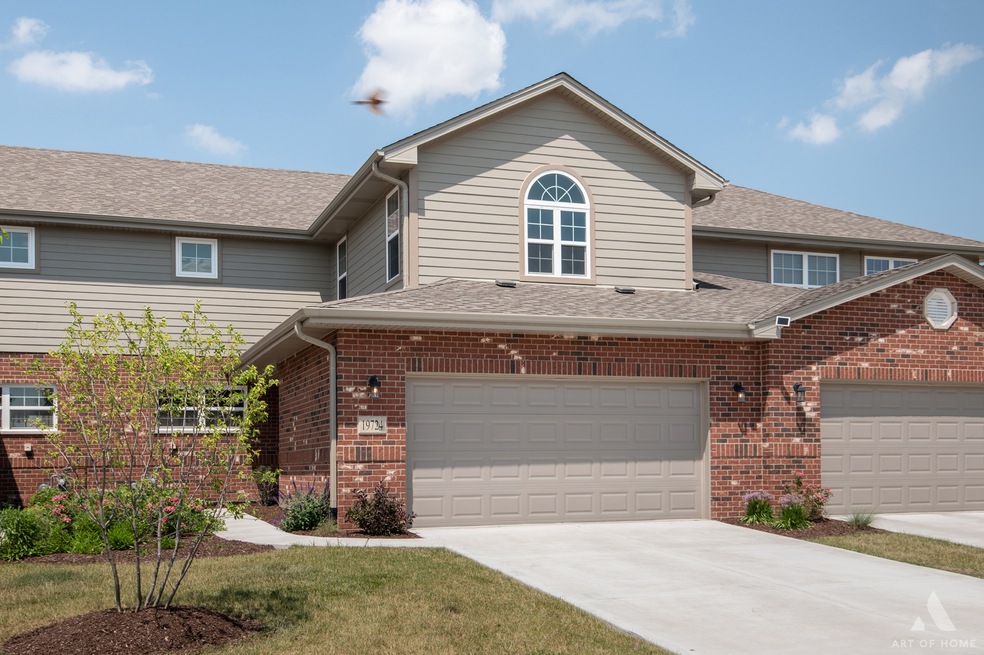
Step into this inviting home boasting an open floor plan with a Master Bedroom Ensuite, spacious bedrooms complete with walk-in closets. The main level presents a well-appointed kitchen with stainless steel appliances, 42" cabinets, Quartz countertops. Hardwood floors flow throughout, complementing the 9' ceilings. The living room and dining room create a warm atmosphere with a gas fireplace and sliding glass doors that lead to a deck area for ideal outdoor activities. A well appropriately size basement offers potential for a 4th bedroom alone with plenty of extra storage and home entertainment. Professionally landscaped surroundings enhance the curb appeal, alongside a 2-car attached garage. JUST MOVE IN!
Last Agent to Sell the Property
Charles Rutenberg Realty of IL License #475161715 Listed on: 08/21/2024
Last Buyer's Agent
@properties Christies International Real Estate License #475163856
We collect this data history from publicly available records. To have your information removed, we recommend requesting removal directly through your county’s website.
Lena Matariyeh
Village Realty, Inc.
(708) 729-6011
137 Total Sales
1 in Arbury Hills
$410,000 Price
Kimberly Katsenes
Coldwell Banker Realty
(708) 719-9810
81 Total Sales
1 in Arbury Hills
$650,000 Price
Robert Kroll
808 Realty
(815) 860-2793
369 Total Sales
4 in Arbury Hills
$166K - $375K Price Range
Marcy Tobin
@properties Christie's International Real Estate
(773) 923-0247
55 Total Sales
2 in Arbury Hills
$265K - $552K Price Range
Kroll Brothers Real Estate Team
KRG Real Estate
(708) 719-9632
47 Total Sales
1 in Arbury Hills
$287,500 Price
Carlyn Jackson
Real People Realty
(708) 840-8905
39 Total Sales
1 in Arbury Hills
$408,000 Price
We collect this data history from publicly available records. To have your information removed, we recommend requesting removal directly through your county’s website.
| Date | Buyer | Sale Price | Title Company |
|---|---|---|---|
| $404,400 | None Listed On Document |
We collect this data history from publicly available records. To have your information removed, we recommend requesting removal directly through your county’s website.
| Date | Status | Borrower | Loan Amount |
|---|---|---|---|
| Open | $369,963 |
We collect this data history from publicly available records. To have your information removed, we recommend requesting removal directly through your county’s website.
| Date | Event | Price | List to Sale | Price per Sq Ft |
|---|---|---|---|---|
| 10/24/2024 10/24/24 | Sold | $418,000 | -2.6% | $197 / Sq Ft |
| 10/05/2024 10/05/24 | Pending | -- | -- | -- |
| 08/21/2024 08/21/24 | For Sale | $429,000 | -- | $203 / Sq Ft |
We collect this data history from publicly available records. To have your information removed, we recommend requesting removal directly through your county’s website.
| Year | Tax Paid | Tax Assessment Tax Assessment Total Assessment is a certain percentage of the fair market value that is determined by local assessors to be the total taxable value of land and additions on the property. | Land | Improvement |
|---|---|---|---|---|
| 2022 | $0 | $44 | $44 | $0 |
| 2021 | -- | $44 | $44 | $0 |
| 2020 | $0 | $44 | $44 | $0 |
| 2019 | $0 | $44 | $44 | $0 |
| 2018 | $0 | $44 | $44 | $0 |
| 2017 | $0 | $44 | $44 | $0 |
Seller's Agent in 2024
Cameron Abraham
Charles Rutenberg Realty of IL
(630) 291-5512
1 in this area
5 Total Sales
Buyer's Agent in 2024
Christine Saper
@ Properties
(630) 362-4723
1 in this area
32 Total Sales
Source: Midwest Real Estate Data (MRED)
MLS Number: 12144011
APN: 19-09-10-315-089
Disclaimer: Certain information contained herein is derived from information provided by parties other than Homes.com. All information provided is deemed reliable, but is not guaranteed to be accurate and should be independently verified.
All data is obtained from various sources and may not have been verified by broker or MLS GRID. Supplied Open House Information is subject to change without notice. All information should be independently reviewed and verified for accuracy. Properties may or may not be listed by the office/agent presenting the information. Some IDX listings have been excluded from this website.
Listings courtesy of Midwest Real Estate Data (MRED) as distributed by MLS GRID.
Based on information submitted to the MLS GRID
Ask me questions while you tour the home.