NOT LISTED FOR SALE
3 Beds
2 Baths
1,603 Sq Ft
0.26 Acre Lot

Sale Details

Date Sold: August 2, 2019

Last sale price $161,000 $100 Per Sq Ft

11 Days on Market

Highlights

  • Above Ground Pool
  • Primary Bedroom Suite
  • Separate Shower in Primary Bathroom
  • West Navarre Intermediate School Rated A-
  • Deck
  • Breakfast Bar

About This Home

As of August 2019

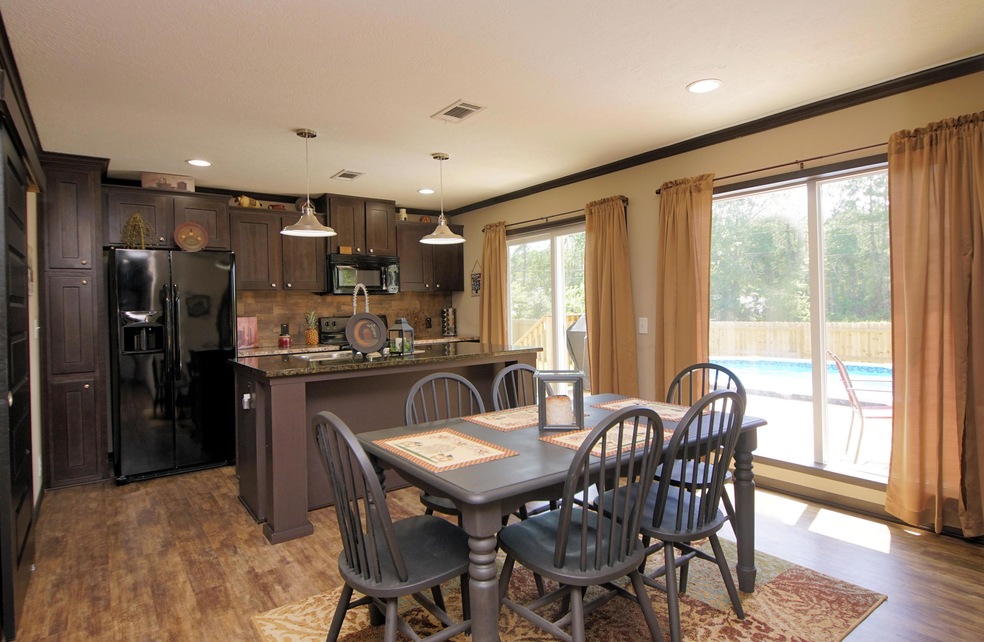
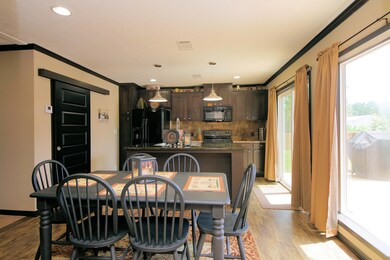
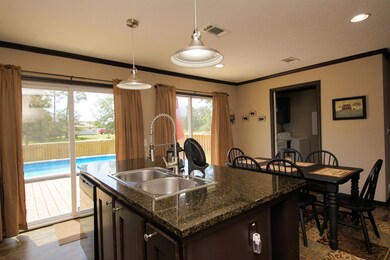
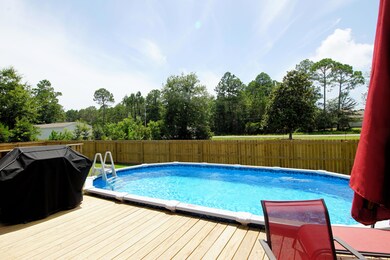
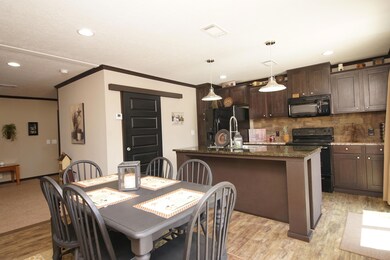
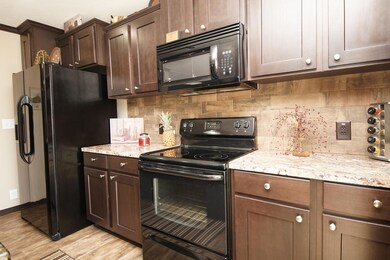
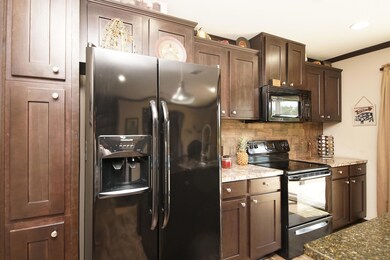
PREPARE TO BE WOWED! This Home Has It All! You Really Must See This One. Entry with Wood Accent Wall Leads to Large Open Living Room with Built-In Entertainment Area. The Kitchen has a Granite Island that's Gorgeous and Functional! Trendy Lighting Over the Island. Walk In Pantry with Barn Door. Unique Wood-like Backsplash. The Wall of Windows and the Glass Slider Leads to the Patio Deck. Plenty of Space for an Al Fresco Dining Table and the Grill. Jump in the Pool to Cool Off! Back Inside the Extra Bedrooms are very spacious. Master Suite is Huge. Master Bath has a Soaker Tub and Separate Tile/Glass Walk-In Shower. LARGE Laundry Room with Pull-Out Desk/Folding Table and Tons of Storage. Fenced Yard with Double Gate for Boat, RV, Work Trailer. On City Sewer! Hurry! You Will Fall in Love! The lot directly behind the house is owned by a family member and may be available to purchase separately. This would allow for an approx half acre lot and access to the property from both Adams St and Reagan Rd. Room to grow!!! Or play ball :) Please contact Karen Grimmer concerning the lot.

Last Agent to Sell the Property

Paula Sherman

ERA American Real Estate License #3071894 Listed on: 06/23/2019

Co-Listed By

Karen Grimmer

ERA American Real Estate License #3163084

Last Buyer's Agent

Cat Wilcox

Keller Williams Realty FWB License #3442951

Keller Williams Realty FWB

Property Details

Home Type

  • Manufactured Home

Est. Annual Taxes

  • $182

Year Built

  • Built in 2017

Lot Details

  • 11,326 Sq Ft Lot
  • Lot Dimensions are 120 x 93
  • Privacy Fence
  • Level Lot

Interior Spaces

  • 1,603 Sq Ft Home
  • 1-Story Property
  • Family Room
  • Dining Room

Kitchen

  • Breakfast Bar
  • Electric Oven or Range
  • Microwave
  • Kitchen Island

Bedrooms and Bathrooms

  • 3 Bedrooms
  • Primary Bedroom Suite
  • 2 Full Bathrooms
  • Separate Shower in Primary Bathroom
  • Garden Bath

Laundry

  • Laundry Room
  • Exterior Washer Dryer Hookup

Outdoor Features

  • Above Ground Pool
  • Deck

Schools

  • West Navarre Elementary School
  • Woodlawn Beach Middle School
  • Navarre High School

Utilities

  • Air Source Heat Pump

Community Details

  • Serosa Estates Subdivision

Listing and Financial Details

  • Assessor Parcel Number 23-2S-27-4918-00G00-7070

Property Details

Home Type

Manufactured Home

Est. Annual Taxes

$182

Year Built

Built in 2017

Lot Details

0.26 Acres

Listing Details

  • Property Sub Type: Manufactured Home
  • Prop. Type: Residential
  • Lot Size Acres: 0.26
  • Lot Size: 120 x 93
  • Road Surface Type: Paved
  • Co List Office Mls Id: EAM1
  • Co List Office Phone: 850-651-2454
  • Subdivision Name: SEROSA ESTATES
  • Directions: Hwy 98 to North on Serosa. Left on Webster. Right on Adams St. House is on the left.
  • Architectural Style: Manufactured
  • New Construction: No
  • Building Stories: 1
  • Year Built: 2017
  • Remarks Misc:Remarks: PREPARE TO BE WOWED! This Home Has It All! You Really Must See This One. Entry with Wood Accent Wall Leads to Large Open Living Room with Built-In Entertainment Area. The Kitchen has a Granite Island that's Gorgeous and Functional! Trendy Lighting Over the Island. Walk In Pantry with Barn Door. Unique Wood-like Backsplash. The Wall of Windows and the Glass Slider Leads to the Patio Deck. Plenty of Space for an Al Fresco Dining Table and the Grill. Jump in the Pool to Cool Off! Back Inside the Extra Bedrooms are very spacious. Master Suite is Huge. Master Bath has a Soaker Tub and Separate Tile/Glass Walk-In Shower. LARGE Laundry Room with Pull-Out Desk/Folding Table and Tons of Storage. Fenced Yard with Double Gate for Boat, RV, Work Trailer. On City Sewer! Hurry! You Will Fall in Love!
  • Utilities Electric: Yes
  • Utilities:Public Sewer: Yes
  • Utilities:Public Water: Yes
  • Appliances Refrigerators: Yes
  • Rooms:Dining Room: Yes
  • Appliances Microwave: Yes
  • Energy:Heat Pump Air To Air: Yes
  • Rooms:Laundry2: Yes
  • Rooms:Family Room: Yes
  • Special Features: None
  • Stories: 1

Interior Features

  • Appliances: Microwave, Refrigerator, Stove/Oven Electric
  • Full Bathrooms: 2
  • Total Bedrooms: 3
  • Interior Amenities: Breakfast Bar, Kitchen Island, Washer/Dryer Hookup
  • Interior:WasherDryer Hookup: Yes
  • Appliances:StoveOven Electric: Yes
  • Master Bedroom:First: Yes
  • Mstr BdrmMstr Bath:MBath Garden Tub: Yes
  • Mstr BdrmMstr Bath:MBath Separate Shwr: Yes
  • Interior:Breakfast Bar: Yes
  • Interior:Kitchen Island: Yes

Exterior Features

  • Lot Features: Level
  • Pool Features: Pool Type
  • Exterior Features: Deck Open, Fenced Privacy, Pool - Above Ground
  • Property Condition: Construction Complete
  • Lot Features:Level: Yes
  • Construction Status:Construction Complete: Yes
  • Exterior:Deck Open: Yes
  • Exterior:Fenced Privacy: Yes
  • Exterior:Pool - Above Ground: Yes

Utilities

  • Heating: Heat Pump Air To Air
  • Heating Yn: Yes
  • Utilities: Electric, Public Sewer, Public Water

Schools

  • Elementary School: West Navarre
  • High School: Navarre
  • Middle Or Junior School: Woodlawn Beach

Lot Info

  • Lot Size Sq Ft: 11325.6
  • Parcel #: 23-2S-27-4918-00G00-7070
  • Zoning: Mobile Home, Resid
  • ResoLotSizeUnits: Acres

Tax Info

  • Tax Annual Amount: 182.11
  • Tax Year: 2017

Ownership History

We collect this data history from publicly available records. To have your information removed, we recommend requesting removal directly through your county’s website.

Date Name Owned For Owner Type

Purchase Details

Listed on
Jun 23, 2019
Closed on
Aug 9, 2019
Sold by
Bought by
Seller's Agent
Paula Sherman
ERA American Real Estate
Buyer's Agent
Cat Wilcox
Keller Williams Realty FWB
List Price
$161,000
Sold Price
$161,000

Home Financials for this Owner

Home Financials are based on the most recent Mortgage that was taken out on this home.
Original Mortgage
$164,461
Interest Rate
0.037%
Mortgage Type
VA

Purchase Details

Listed on
Aug 25, 2017
Closed on
Nov 21, 2017
Sold by
Bought by
Seller's Agent
Judy Mellichamp
Coldwell Banker Realty
Buyer's Agent
Outside Area Selling Agent
PAR Outside Area Listing Office
List Price
$24,900
Sold Price
$22,500
Premium/Discount to List
-$2,400
-9.64%

Home Financials for this Owner

Home Financials are based on the most recent Mortgage that was taken out on this home.
Avg. Annual Appreciation
218.22%

Purchase Details

Closed on
Nov 2, 2015
Sold by
Bought by

Purchase Details

Closed on
Apr 4, 2011
Sold by
Bought by

Purchase Details

Closed on
Dec 10, 2010
Sold by
Bought by

Purchase Details

Closed on
Jun 9, 2007
Sold by
Bought by

Home Financials for this Owner

Home Financials are based on the most recent Mortgage that was taken out on this home.
Original Mortgage
$40,443
Interest Rate
0.0612%
Mortgage Type
Unknown

Purchase Details

Closed on
Apr 6, 2004
Sold by
Bought by
Source: Public Records
Create a Home Valuation Report for This Property
The Home Valuation Report is an in-depth analysis detailing your home's value as well as a comparison with similar homes in the area

Home Values in the Area

Source: Public Records

Average Home Value in this Area


Source: Public Records

Purchase History

We collect this data history from publicly available records. To have your information removed, we recommend requesting removal directly through your county’s website.

Date Buyer Sale Price Title Company
$161,000 Attorney
$22,500 Gurantee Title Of Northwest
$15,000 Guarantee Title Of Nw Fl Inc
$7,999 Servicelink
-- Attorney
$44,000 Us Title & Real Estate Closi
$12,700 --
Source: Public Records

Mortgage History

We collect this data history from publicly available records. To have your information removed, we recommend requesting removal directly through your county’s website.

Date Status Borrower Loan Amount
Open $164,461
Previous Owner $110,116
Previous Owner $40,443
Source: Public Records

Property History

We collect this data history from publicly available records. To have your information removed, we recommend requesting removal directly through your county’s website.

Date Event Price List to Sale Price per Sq Ft Prior Sale
08/02/2019 08/02/19 Sold $161,000 0.0% $100 / Sq Ft
07/04/2019 07/04/19 Pending -- -- --
06/23/2019 06/23/19 For Sale $161,000 +615.6% $100 / Sq Ft
11/21/2017 11/21/17 Sold $22,500 -9.6% $2 / Sq Ft View Prior Sale
10/05/2017 10/05/17 Pending -- -- --
08/25/2017 08/25/17 For Sale $24,900 -- $2 / Sq Ft
Source: Emerald Coast Association of REALTORS®

Tax History

We collect this data history from publicly available records. To have your information removed, we recommend requesting removal directly through your county’s website.

Year Tax Paid Tax Assessment Tax Assessment Total Assessment is a certain percentage of the fair market value that is determined by local assessors to be the total taxable value of land and additions on the property. Land Improvement
2025 $1,192 $138,590
2024 $1,210 $134,684
2023 $1,210 $130,761 $0 $0
2022 $1,170 $126,952 $22,500 $104,452
2021 $1,395 $105,520 $22,500 $83,020
2020 $1,321 $98,139 $0 $0
2019 $564 $71,722 $0 $0
2018 $235 $16,500 $0 $0
2017 $182 $12,000 $0 $0
2016 $166 $12,000 $0 $0
2015 $171 $12,000 $0 $0
2014 $163 $11,200 $0 $0
Source: Public Records

Agents Affiliated with this Home

  • Section Image
  • Section Image
  • Section Image
See All Agents

Map

Source: Emerald Coast Association of REALTORS®

MLS Number: 825117

Emerald Coast Association of REALTORS®
Your Personal Tour Guide

Ask me questions while you tour the home.