
Kimber Wuerfel
Kimber/Alana Boutique Real Estate
(657) 220-6340
115 Total Sales
2 in Westside Costa Mesa
$1,325,000 Price Range
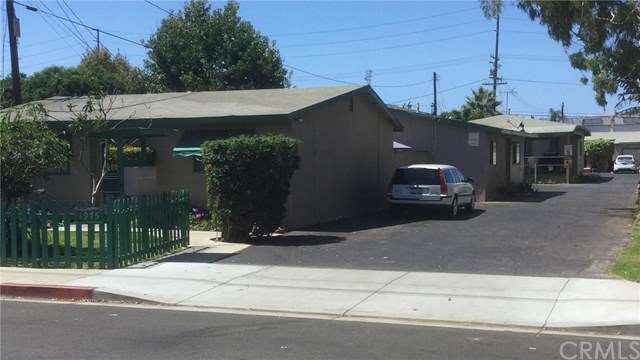
1975 Wallace Avenue is a great 6 unit investment opportunity. All units are single story. Two units are stand alone buildings with private patio areas. Rear units share a private yard area. Four units have separate electric and gas meters with tenants paying those expenses. Units E & F share utility meters and expense is paid by owner. All units are occupied with long standing tenants. Units have individual outside laundry areas. Currently, the 1 car garage is not assigned to any unit. All rental/lease agreements are on a month to month basis. Lot has frontage on Wallace and Palace. Costa Mesa zoning map shows the property is zoned R2-HD and the city shows the property lies in the Mesa West Residential Ownership Urban Plan which allows an owner to rebuild the existing number of units even if the minimum lot size cannot be met under the current Residential Development Standards. Buyer to verify with city. This would provide a potential redevelopment opportunity while an owner enjoys the current income stream. Income shown in Analysis section is based on current actual. Proforma annual income is $93,600 resulting in net operating income of $64,982. Unit F rent is low & is leased to a very long standing tenant. Proforma rent for unit F includes garage.
Last Agent to Sell the Property
SR White and Associates License #01925218 Listed on: 08/30/2015
We collect this data history from publicly available records. To have your information removed, we recommend requesting removal directly through your county’s website.
Kimber Wuerfel
Kimber/Alana Boutique Real Estate
(657) 220-6340
115 Total Sales
2 in Westside Costa Mesa
$1,325,000 Price Range
Tracy Heffelman
Coldwell Banker Realty
(657) 325-8546
31 Total Sales
2 in Westside Costa Mesa
$1,625,000 Price Range
John Nolan
Manufactured Home Works
(424) 842-2654
34 Total Sales
1 in Westside Costa Mesa
$329,900 Price
Mariann Cordova
Coldwell Banker Realty
(949) 518-3579
12 Total Sales
1 in Westside Costa Mesa
$938,000 Price
Drew D'Angelo
Kase Real Estate
(949) 867-6319
75 Total Sales
1 in Westside Costa Mesa
$1,775,428 Price
Angela Xiao
Keller Williams Realty
(626) 254-6200
53 Total Sales
1 in Westside Costa Mesa
$1,025,000 Price
We collect this data history from publicly available records. To have your information removed, we recommend requesting removal directly through your county’s website.
| Date | Buyer | Sale Price | Title Company |
|---|---|---|---|
| $1,475,000 | Bnt Title Company Of Ca | ||
| $355,000 | American Title Insurance Co | ||
| -- | -- | ||
| -- | -- | ||
| -- | -- |
We collect this data history from publicly available records. To have your information removed, we recommend requesting removal directly through your county’s website.
| Date | Status | Borrower | Loan Amount |
|---|---|---|---|
| Open | $2,280,000 | ||
| Closed | $700,000 | ||
| Closed | $700,000 |
We collect this data history from publicly available records. To have your information removed, we recommend requesting removal directly through your county’s website.
| Date | Event | Price | List to Sale | Price per Sq Ft |
|---|---|---|---|---|
| 11/16/2015 11/16/15 | Sold | $1,475,000 | 0.0% | $355 / Sq Ft |
| 09/10/2015 09/10/15 | Pending | -- | -- | -- |
| 08/30/2015 08/30/15 | For Sale | $1,475,000 | -- | $355 / Sq Ft |
We collect this data history from publicly available records. To have your information removed, we recommend requesting removal directly through your county’s website.
| Year | Tax Paid | Tax Assessment Tax Assessment Total Assessment is a certain percentage of the fair market value that is determined by local assessors to be the total taxable value of land and additions on the property. | Land | Improvement |
|---|---|---|---|---|
| 2026 | $22,884 | $1,781,018 | $1,448,966 | $332,052 |
| 2025 | $22,884 | $1,746,097 | $1,420,555 | $325,542 |
| 2024 | $22,294 | $1,711,860 | $1,392,701 | $319,159 |
| 2023 | $21,491 | $1,678,295 | $1,365,394 | $312,901 |
| 2022 | $20,783 | $1,645,388 | $1,338,622 | $306,766 |
| 2021 | $20,081 | $1,613,126 | $1,312,375 | $300,751 |
| 2020 | $19,803 | $1,596,586 | $1,298,918 | $297,668 |
| 2019 | $19,355 | $1,565,281 | $1,273,449 | $291,832 |
| 2018 | $18,958 | $1,534,590 | $1,248,480 | $286,110 |
| 2017 | $18,655 | $1,504,500 | $1,224,000 | $280,500 |
| 2016 | $18,007 | $1,475,000 | $1,200,000 | $275,000 |
| 2015 | $7,390 | $463,064 | $335,867 | $127,197 |
| 2014 | $7,246 | $453,994 | $329,288 | $124,706 |
Seller's Agent in 2015
Steve White
SR White and Associates
(714) 974-4900
10 Total Sales
Buyer's Agent in 2015
Lily Labash
Barnes Realty Group
(949) 307-8527
1 in this area
3 Total Sales
Source: California Regional Multiple Listing Service (CRMLS)
MLS Number: PW15196462
Disclaimer: Certain information contained herein is derived from information provided by parties other than Homes.com. All information provided is deemed reliable, but is not guaranteed to be accurate and should be independently verified.
The multiple listing data appearing on this website, or contained in reports produced therefrom, is owned and copyrighted by California Regional Multiple Listing Service, Inc. ("CRMLS") and is protected by all applicable copyright laws. Information provided is for viewer's personal, non-commercial use and may not be used for any purpose other than to identify prospective properties the viewer may be interested in purchasing. All listing data, including but not limited to square footage and lot size is believed to be accurate, but the listing Agent, listing Broker and CRMLS and its affiliates do not warrant or guarantee such accuracy. The viewer should independently verify the listed data prior to making any decisions based on such information by personal inspection and/or contacting a real estate professional.
Based on information from California Regional Multiple Listing Service, Inc. and /or other sources. All data, including all measurements and calculations of area, is obtained from various sources and has not been, and will not be, verified by broker or MLS. All information should be independently reviewed and verified for accuracy. Properties may or may not be listed by the office/agent presenting the information
Ask me questions while you tour the home.