
Seller's Agent in 2025
Charles Ring
Ring Real Estate Co., Georgeto
(937) 213-3348
36 Total Sales
Estimated Value: $525,010
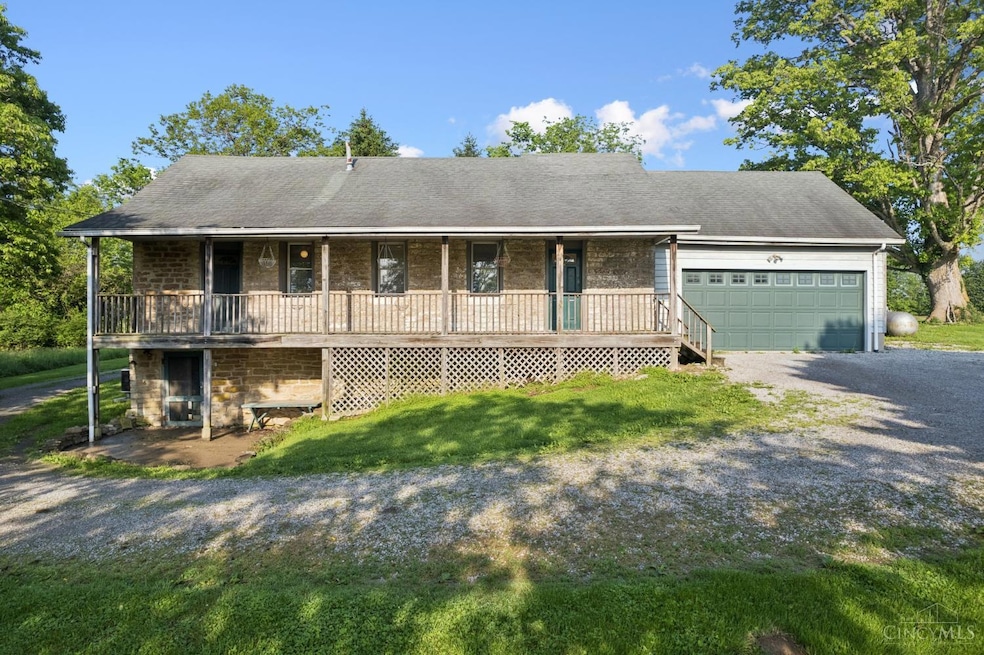
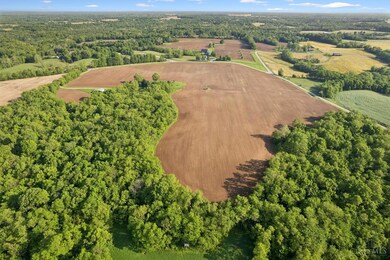
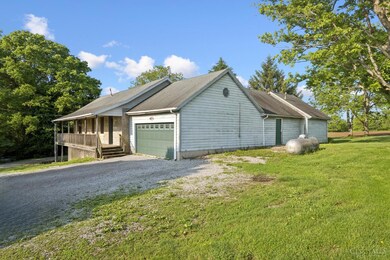
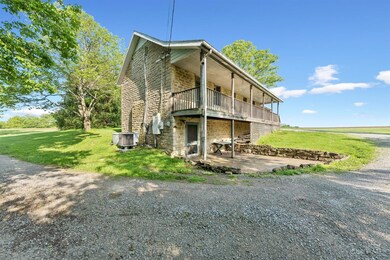
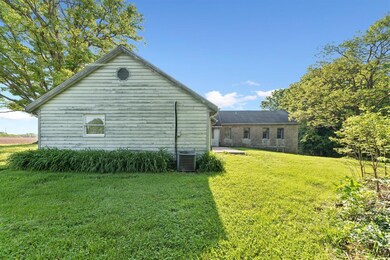
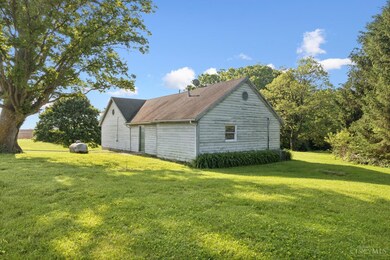
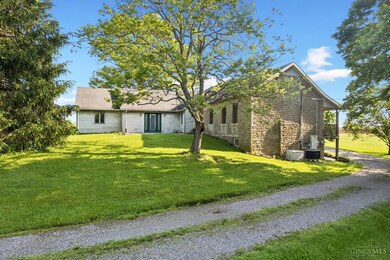
Stake your claim here on the prettiest 57 (approx) acres you will ever see! This exceptional property boasts beautiful rolling terrain with approximately 33 acres of tillable land, ideal for farming, outdoor activities, or simply soaking in the natural beauty. The 3 BR, 2 BA stone & wood home is tucked away off the road for ultimate privacy and features a 39' x 8' covered front porch overlooking your expansive land and peaceful surroundings. The primary bedroom offers a brick fireplace, an adjoining full bath, and a walkout to the front porch, perfect for relaxing while taking in the views. The property also includes a 42' x 48' pole barn and an older barn. With frontage on two roads yet a secluded homesite, this is a rare opportunity to own your own private sanctuary for full-time living or getaway!
Last Agent to Sell the Property
Ring Real Estate Co., Georgeto License #0000290071 Listed on: 05/16/2025
We collect this data history from publicly available records. To have your information removed, we recommend requesting removal directly through your county’s website.
We collect this data history from publicly available records. To have your information removed, we recommend requesting removal directly through your county’s website.
| Date | Buyer | Sale Price | Title Company |
|---|---|---|---|
| $495,000 | None Listed On Document | ||
| $315,000 | None Available | ||
| $215,000 | -- |
We collect this data history from publicly available records. To have your information removed, we recommend requesting removal directly through your county’s website.
| Date | Event | Price | List to Sale | Price per Sq Ft | Prior Sale |
|---|---|---|---|---|---|
| 10/10/2025 10/10/25 | Sold | $495,000 | 0.0% | $262 / Sq Ft | |
| 09/29/2025 09/29/25 | Pending | -- | -- | -- | |
| 07/29/2025 07/29/25 | Price Changed | $495,000 | -5.7% | $262 / Sq Ft | |
| 07/01/2025 07/01/25 | Price Changed | $525,000 | -8.7% | $278 / Sq Ft | |
| 05/16/2025 05/16/25 | For Sale | $575,000 | +82.5% | $305 / Sq Ft | |
| 04/22/2021 04/22/21 | Off Market | $315,000 | -- | -- | |
| 01/22/2021 01/22/21 | Sold | $315,000 | -3.1% | $188 / Sq Ft | View Prior Sale |
| 12/15/2020 12/15/20 | Pending | -- | -- | -- | |
| 12/02/2020 12/02/20 | For Sale | $325,000 | 0.0% | $194 / Sq Ft | |
| 11/21/2020 11/21/20 | Pending | -- | -- | -- | |
| 10/26/2020 10/26/20 | For Sale | $325,000 | -- | $194 / Sq Ft |
We collect this data history from publicly available records. To have your information removed, we recommend requesting removal directly through your county’s website.
| Year | Tax Paid | Tax Assessment Tax Assessment Total Assessment is a certain percentage of the fair market value that is determined by local assessors to be the total taxable value of land and additions on the property. | Land | Improvement |
|---|---|---|---|---|
| 2025 | $1,810 | $117,250 | $78,380 | $38,870 |
| 2024 | $1,810 | $117,250 | $78,380 | $38,870 |
| 2023 | $1,808 | $91,980 | $63,700 | $28,280 |
| 2022 | $1,399 | $91,980 | $63,700 | $28,280 |
| 2021 | $1,306 | $91,980 | $63,700 | $28,280 |
| 2020 | $1,281 | $54,740 | $30,150 | $24,590 |
| 2019 | $1,272 | $54,740 | $30,150 | $24,590 |
| 2018 | $1,261 | $36,860 | $12,270 | $24,590 |
| 2017 | $1,256 | $36,250 | $14,750 | $21,500 |
| 2016 | $1,232 | $36,250 | $14,750 | $21,500 |
| 2015 | $1,183 | $36,250 | $14,750 | $21,500 |
| 2014 | $1,183 | $32,700 | $11,200 | $21,500 |
| 2013 | $1,097 | $32,700 | $11,200 | $21,500 |
Seller's Agent in 2025
Charles Ring
Ring Real Estate Co., Georgeto
(937) 213-3348
36 Total Sales
Seller Co-Listing Agent in 2025
Jill Ring
Ring Real Estate Co., Georgeto
(937) 213-3313
74 Total Sales
L
Buyer's Agent in 2025
Laura Donohoo
Huff Realty
(937) 728-1927
136 Total Sales
Buyer Co-Listing Agent in 2025
Kelly Lewis
Huff Realty
(513) 502-4898
118 Total Sales
Seller's Agent in 2021
Susan Gaines
Howard Hanna Real Estate Servi
(513) 824-1962
30 Total Sales
Buyer's Agent in 2021
Melissa Smith
Coldwell Banker Realty
(513) 225-1210
34 Total Sales
Source: MLS of Greater Cincinnati (CincyMLS)
MLS Number: 1840540
APN: 20-040828-0000
Disclaimer: Certain information contained herein is derived from information provided by parties other than Homes.com. All information provided is deemed reliable, but is not guaranteed to be accurate and should be independently verified.
The data relating to real estate for sale on this website comes in part from the Broker Reciprocity programs of the MLS of Greater Cincinnati, Inc.. Those listings held by brokerage firms other than Ten-X are marked with the Broker Reciprocity logo and house icon. The properties displayed may not be all of the properties available through Broker Reciprocity.
IDX information is provided exclusively for personal, non-commercial use, and may not be used for any purpose other than to identify prospective properties consumers may be interested in purchasing.
Information is deemed reliable but not guaranteed.
Ten-X does not display the entire Cincinnati MLS Broker Reciprocity™ database on this web site. The listings of some real estate brokerage firms have been excluded.
Copyright 2026, MLS of Greater Cincinnati, Inc. All rights reserved
Ask me questions while you tour the home.