
Seller's Agent in 2025
Neda Nourani
Compass
(760) 822-7154
46 in this area
200 Total Sales
Estimated Value: $1,134,787
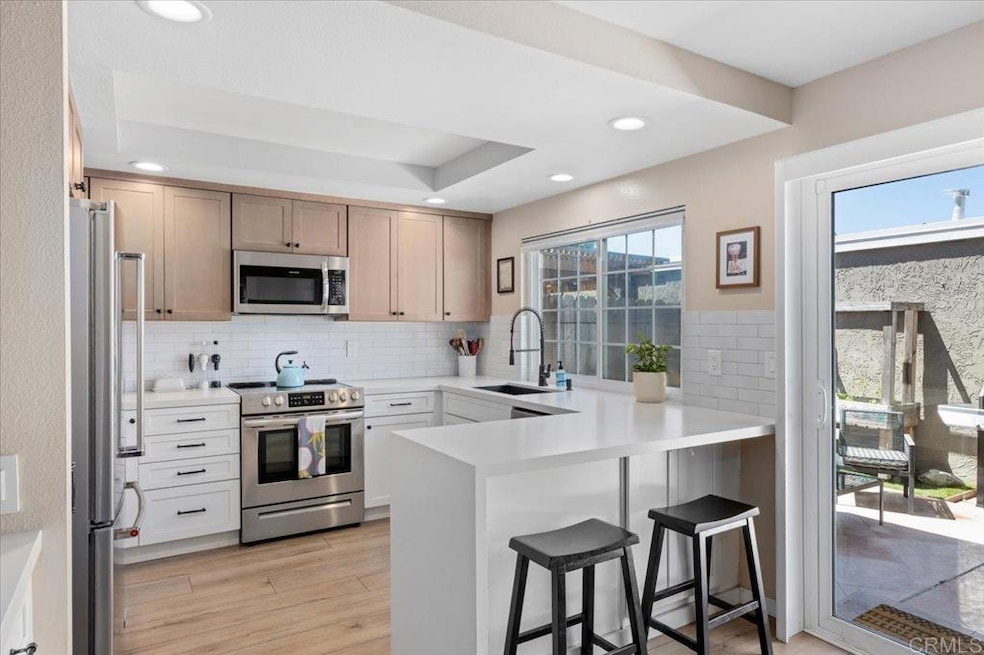
Pride of ownership shines in this remodeled, 3 bedroom, 2.5 bath, 1,492 square foot townhome with a private backyard and attached two-car garage. The home is thoughtfully upgraded with CoreTec luxury vinyl plank flooring, recessed lighting, plantation shutters, and central AC, plus a brand-new roof for peace of mind. The welcoming front patio leads into a light-filled living room with high ceilings and a fireplace, flowing seamlessly to the dining area and kitchen. The remodeled kitchen is warm and pristine, showcasing updated cabinetry, quartz countertops, stainless steel appliances, breakfast bar seating, and a lovely kitchen nook that opens to the large backyard patio and two-car garage. Upstairs, the primary suite offers a private balcony, en suite primary bath with dual sink vanity, and walk-in shower. The second floor is complete with two spacious secondary bedrooms with ample closet space, and a beautifully finished additional bath with shower-bathtub combo. Enjoy amenities within the tight-knit Vida Pacifica community, including a recently resurfaced pool and spa, and a playground. Ideally located 3.7 miles from the beach and downtown Encinitas, and just minutes to Flora Vista Elementary, Diegueno Middle School, Trader Joe’s, Sprouts, Target, parks, and favorite local coffee shops and restaurants. This inviting townhome combines comfort, convenience, and coastal living in the heart of Encinitas.
Last Agent to Sell the Property
Compass Brokerage Email: neda@homesbyneda.com License #01441652 Listed on: 09/02/2025
We collect this data history from publicly available records. To have your information removed, we recommend requesting removal directly through your county’s website.
We collect this data history from publicly available records. To have your information removed, we recommend requesting removal directly through your county’s website.
| Date | Buyer | Sale Price | Title Company |
|---|---|---|---|
| $1,130,000 | First American Title Company | ||
| $616,000 | Fidelity National Title | ||
| -- | None Available | ||
| $550,000 | California Title Company | ||
| $275,000 | Southland Title | ||
| $148,500 | Chicago Title Co |
We collect this data history from publicly available records. To have your information removed, we recommend requesting removal directly through your county’s website.
| Date | Status | Borrower | Loan Amount |
|---|---|---|---|
| Open | $813,600 | ||
| Previous Owner | $442,400 | ||
| Previous Owner | $453,000 | ||
| Previous Owner | $202,425 | ||
| Previous Owner | $200,000 | ||
| Previous Owner | $200,000 | ||
| Previous Owner | $200,000 | ||
| Previous Owner | $185,000 | ||
| Previous Owner | $141,100 |
We collect this data history from publicly available records. To have your information removed, we recommend requesting removal directly through your county’s website.
| Date | Event | Price | List to Sale | Price per Sq Ft | Prior Sale |
|---|---|---|---|---|---|
| 11/18/2025 11/18/25 | Sold | $1,130,000 | -1.7% | $757 / Sq Ft | |
| 10/25/2025 10/25/25 | Pending | -- | -- | -- | |
| 09/24/2025 09/24/25 | Price Changed | $1,150,000 | -8.0% | $771 / Sq Ft | |
| 09/02/2025 09/02/25 | For Sale | $1,250,000 | +102.9% | $838 / Sq Ft | |
| 07/03/2018 07/03/18 | Sold | $616,000 | -3.8% | $413 / Sq Ft | View Prior Sale |
| 05/14/2018 05/14/18 | Pending | -- | -- | -- | |
| 04/19/2018 04/19/18 | For Sale | $640,000 | -- | $429 / Sq Ft |
We collect this data history from publicly available records. To have your information removed, we recommend requesting removal directly through your county’s website.
| Year | Tax Paid | Tax Assessment Tax Assessment Total Assessment is a certain percentage of the fair market value that is determined by local assessors to be the total taxable value of land and additions on the property. | Land | Improvement |
|---|---|---|---|---|
| 2026 | $8,077 | $1,130,000 | $915,305 | $214,695 |
| 2025 | $7,751 | $687,152 | $556,596 | $130,556 |
| 2024 | $7,751 | $673,680 | $545,683 | $127,997 |
| 2023 | $7,527 | $660,472 | $534,984 | $125,488 |
| 2022 | $7,345 | $647,523 | $524,495 | $123,028 |
| 2021 | $7,220 | $634,827 | $514,211 | $120,616 |
| 2020 | $7,101 | $628,319 | $508,939 | $119,380 |
| 2019 | $6,961 | $616,000 | $498,960 | $117,040 |
| 2018 | $6,724 | $600,000 | $486,000 | $114,000 |
| 2017 | $191 | $600,000 | $486,000 | $114,000 |
| 2016 | $5,916 | $530,000 | $430,000 | $100,000 |
| 2015 | $5,366 | $480,000 | $390,000 | $90,000 |
| 2014 | $4,812 | $430,000 | $350,000 | $80,000 |
Seller's Agent in 2025
Neda Nourani
Compass
(760) 822-7154
46 in this area
200 Total Sales
Seller Co-Listing Agent in 2025
Haleh Nourani
Compass
(760) 822-2002
10 in this area
29 Total Sales
Buyer's Agent in 2025
Stephanie Russell
Axia Real Estate Group, Inc
(619) 646-4890
1 in this area
14 Total Sales
M
Buyer's Agent in 2025
May Cheng
Side Referral, Inc.
Seller's Agent in 2018
Terry De La Cova
Realty One Group West
(760) 518-2153
29 Total Sales
Buyer's Agent in 2018
James Edwards
Shore Capital Corporation
(619) 972-8270
5 Total Sales
Source: California Regional Multiple Listing Service (CRMLS)
MLS Number: NDP2508578
APN: 257-322-35-22
Disclaimer: Certain information contained herein is derived from information provided by parties other than Homes.com. All information provided is deemed reliable, but is not guaranteed to be accurate and should be independently verified.
The multiple listing data appearing on this website, or contained in reports produced therefrom, is owned and copyrighted by California Regional Multiple Listing Service, Inc. ("CRMLS") and is protected by all applicable copyright laws. Information provided is for viewer's personal, non-commercial use and may not be used for any purpose other than to identify prospective properties the viewer may be interested in purchasing. All listing data, including but not limited to square footage and lot size is believed to be accurate, but the listing Agent, listing Broker and CRMLS and its affiliates do not warrant or guarantee such accuracy. The viewer should independently verify the listed data prior to making any decisions based on such information by personal inspection and/or contacting a real estate professional.
Based on information from California Regional Multiple Listing Service, Inc. and /or other sources. All data, including all measurements and calculations of area, is obtained from various sources and has not been, and will not be, verified by broker or MLS. All information should be independently reviewed and verified for accuracy. Properties may or may not be listed by the office/agent presenting the information
Ask me questions while you tour the home.