
Bill Maher
RE/MAX Professionals
(720) 709-2706
108 Total Sales
1 in Sterling Hills
$520,000 Price

Estimated Value: $453,191
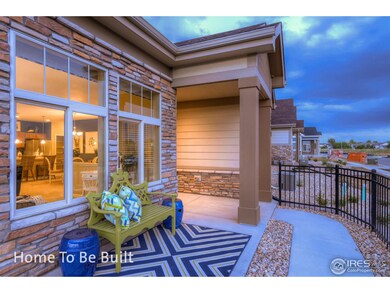
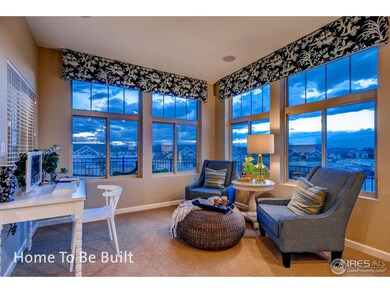
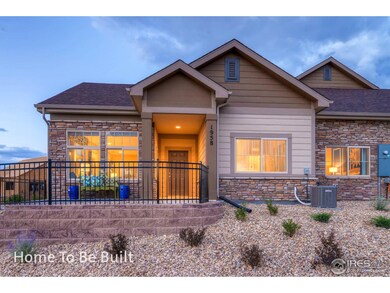
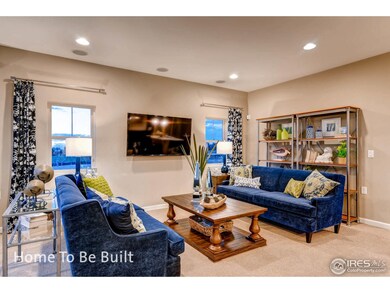
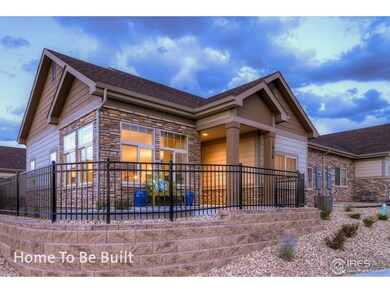
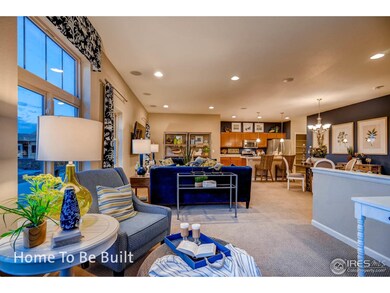
This low maintenance 2 bedroom 2 bath Bravo floorplan ranch home has everything you need on the main floor. Our thoughtfully designed home also has a zero step entry, wider hallways and doors. The owner's suite includes a large master bath with walk in closet. You'll love entertaining family and friends in the spacious kitchen. Adjacent to wonderful Great Plains Park and trails and close to the Southlands for shopping, movies, dining, events and more. *Photos not of actual Home.
Last Agent to Sell the Property
WK Real Estate License #100056767 Listed on: 08/29/2017
Last Buyer's Agent
Non-IRES Agent
Non-IRES
We collect this data history from publicly available records. To have your information removed, we recommend requesting removal directly through your county’s website.
Bill Maher
RE/MAX Professionals
(720) 709-2706
108 Total Sales
1 in Sterling Hills
$520,000 Price
Todd L Crosbie
LIV Sotheby's International Realty
(720) 807-4950
81 Total Sales
1 in Sterling Hills
$535,000 Price
Jeff Zoerb
Guardian Alliance Realty
(720) 452-6384
91 Total Sales
2 in Sterling Hills
$543,000 Price Range
Jorge Mier
Keller Williams Trilogy
(720) 704-0657
129 Total Sales
1 in Sterling Hills
$517,000 Price
Omar Hernandez
PAK Home Realty
(720) 575-5521
62 Total Sales
1 in Sterling Hills
$515,000 Price
Dossie Haiskey
Realty One Group Premier
(719) 249-5468
65 Total Sales
1 in Sterling Hills
$530,000 Price
We collect this data history from publicly available records. To have your information removed, we recommend requesting removal directly through your county’s website.
| Date | Buyer | Sale Price | Title Company |
|---|---|---|---|
| $480,000 | -- | ||
| $360,849 | Land Title Guarantee Co | ||
| -- | Land Title Guarantee |
We collect this data history from publicly available records. To have your information removed, we recommend requesting removal directly through your county’s website.
| Date | Status | Borrower | Loan Amount |
|---|---|---|---|
| Previous Owner | $220,000 |
We collect this data history from publicly available records. To have your information removed, we recommend requesting removal directly through your county’s website.
| Date | Event | Price | List to Sale | Price per Sq Ft |
|---|---|---|---|---|
| 01/28/2019 01/28/19 | Off Market | $360,849 | -- | -- |
| 12/27/2017 12/27/17 | Sold | $360,849 | +8.8% | $250 / Sq Ft |
| 09/25/2017 09/25/17 | Pending | -- | -- | -- |
| 08/29/2017 08/29/17 | For Sale | $331,590 | -- | $230 / Sq Ft |
We collect this data history from publicly available records. To have your information removed, we recommend requesting removal directly through your county’s website.
| Year | Tax Paid | Tax Assessment Tax Assessment Total Assessment is a certain percentage of the fair market value that is determined by local assessors to be the total taxable value of land and additions on the property. | Land | Improvement |
|---|---|---|---|---|
| 2026 | $5,034 | $29,192 | ||
| 2025 | $4,973 | $29,813 | ||
| 2024 | $4,771 | $31,644 | ||
| 2023 | $4,771 | $31,644 | $0 | $0 |
| 2022 | $4,185 | $26,577 | $0 | $0 |
| 2021 | $4,251 | $26,577 | $0 | $0 |
| 2020 | $4,669 | $0 | $0 | $0 |
| 2019 | $4,656 | $27,163 | $0 | $0 |
| 2018 | $4,346 | $25,106 | $0 | $0 |
Seller's Agent in 2017
Seth Williamson
WK Real Estate
(303) 704-6294
208 Total Sales
N
Buyer's Agent in 2017
Non-IRES Agent
CO_IRES
Source: IRES MLS
MLS Number: IRE830908
APN: 1975-27-1-67-002
Disclaimer: Certain information contained herein is derived from information provided by parties other than Homes.com. All information provided is deemed reliable, but is not guaranteed to be accurate and should be independently verified.
Information source: Information and Real Estate Services, LLC. Provided for limited non-commercial use only under IRES Rules © Copyright IRES.
Based on information submitted to the MLS GRID. All data is obtained from various sources and may not have been verified by broker or MLS GRID. Supplied Open House Information is subject to change without notice. All information should be independently reviewed and verified for accuracy. Properties may or may not be listed by the office/agent presenting the information. Some IDX listings have been excluded from this website. Listing information is provided exclusively for consumers' personal, non-commercial use and may not be used for any purpose other than to identify prospective properties consumers may be interested in purchasing.
Information deemed reliable but not guaranteed by the MLS.
Based on information submitted to the MLS GRID
Listings courtesy of IRES MLS as distributed by MLS GRID
Ask me questions while you tour the home.