NOT LISTED FOR SALE

1978 12 Mile Rd Bitely, MI 49309

Estimated Value: $38,067 - $190,000

3 Beds
2 Baths
960 Sq Ft
$124/Sq Ft Est. Value

Sale Details

Date Sold: May 11, 2012

Last sale price $22,500 $23 Per Sq Ft

Est. 429% increase in value since last sale

Current estimated payment $727 / mo

4 Days on Market

Highlights

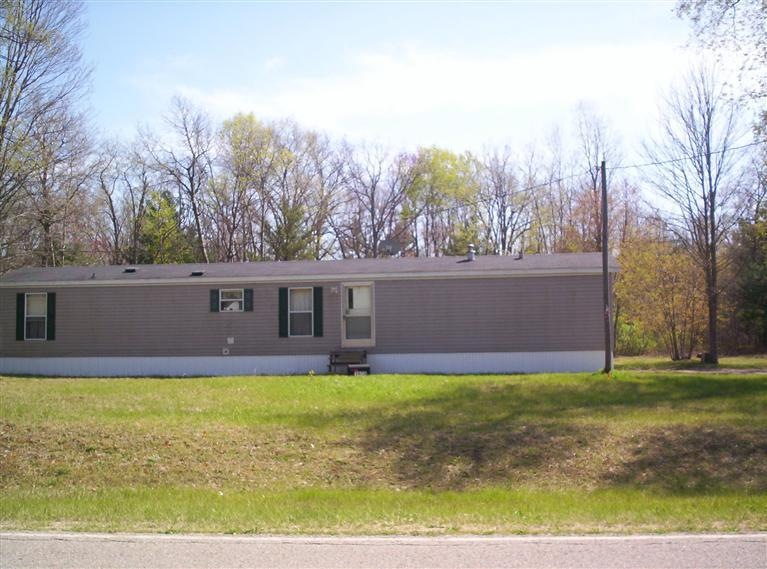
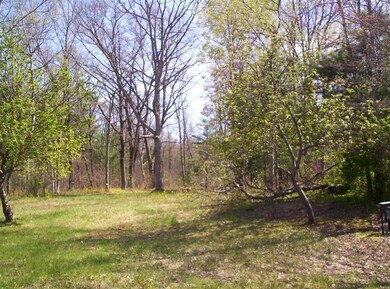
  • Wooded Lot
  • Skylights
  • Forced Air Heating System
  • Detached Garage
  • Property is near a preserve or public land
  • Level Lot

About This Home

As of May 2012

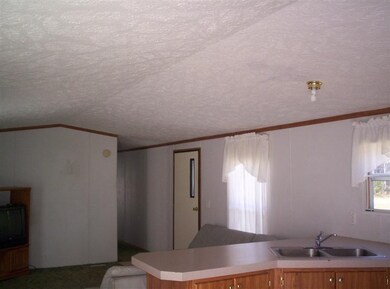
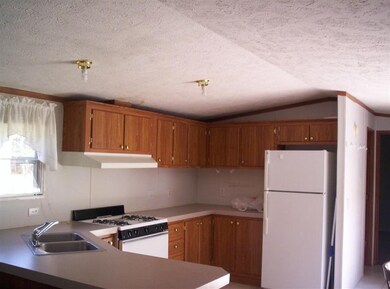
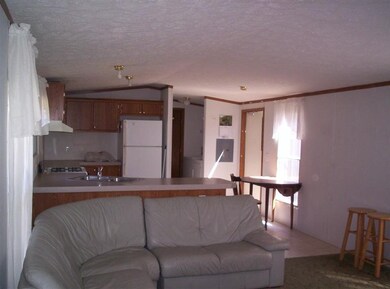
Well maintained 3BD 2 Bath home with 375 acres of Manistee National Forest across the street. Private setting and easy access to M37.

Last Agent to Sell the Property

Bradley Alexander

Greenridge Realty Inc License #6501320274 Listed on: 04/28/2012

Last Buyer's Agent

Terry Peck

Greenridge Realty Inc

Create a Home Valuation Report for This Property
The Home Valuation Report is an in-depth analysis detailing your home's value as well as a comparison with similar homes in the area

Property Details

Home Type

  • Mobile/Manufactured

Year Built

  • Built in 2001

Lot Details

  • 29,621 Sq Ft Lot
  • Lot Dimensions are 100x300
  • Level Lot
  • Wooded Lot

Parking

  • Detached Garage

Home Design

  • Single Family Detached Home
  • Composition Roof
  • Vinyl Siding

Interior Spaces

  • 960 Sq Ft Home
  • 1-Story Property
  • Skylights
  • Insulated Windows
  • Crawl Space

Bedrooms and Bathrooms

  • 3 Main Level Bedrooms
  • 2 Full Bathrooms

Farming

  • Tillable Land

Utilities

  • Forced Air Heating System
  • Heating System Uses Propane
  • Well
  • Septic System

Community Details

Overview

  • Property is near a preserve or public land

Recreation

  • Recreational Area

Property Details

Home Type

Mobile/Manufactured

Year Built

Built in 2001

Lot Details

0.68 Acres

Listing Details

  • Property Sub-Type: Single Family Residence
  • Property Type: Residential
  • ArchitecturalStyle: Mobile
  • Stories: 1
  • Year Built: 2001
  • ResoPropertyType: Residential
  • Location Property Info:Property Sub-Type: Single Family Residence
  • OfficeContract Info:List PriceSqFt2: 25.94
  • General Property Info:Lot Dimensions: 100x300
  • General Property Info:Waterfront3: No
  • General Property Info:Basement: No
  • General Property Info:Total Fin SqFt All Levels: 960.0
  • General Property Info:Design: Mobile
  • Tax Info:Annual Property Tax: 674.0
  • Lot Description:Wooded: Yes
  • Roofing:Composition: Yes
  • Heat Source:Propane: Yes
  • Heat Type:Forced Air: Yes
  • Sewer:Septic System: Yes
  • Manufactured:Manufactured YN: Yes
  • Lot Description:Level: Yes
  • Windows:Insulated Windows: Yes
  • General Property Info:Fireplace: No
  • Substructure:Crawl Space: Yes
  • Windows:Skylight(s): Yes
  • Lot Description:Tillable: Yes
  • Lot Description:Adj to Public Land: Yes
  • General Property Info:SqFt Above Grade: 960.0
  • Special Features: None
  • Property Sub Type: MobileManufactured

Interior Features

  • Fireplace: No
  • Total Bedrooms: 3
  • Main Level Bedrooms: 3
  • Full Bathrooms: 2
  • Total Bathrooms: 2
  • Basement: Crawl Space
  • LivingArea: 960.0
  • Window Features: Skylight(s), Insulated Windows
  • General Property Info:Stories2: 1.0

Exterior Features

  • Construction Materials: Vinyl Siding
  • List Price: 24900.0
  • Lot Features: Level, Recreational, Tillable, Wooded, Adj to Public Land
  • Road Surface Type: Paved
  • Waterfront: No
  • Exterior Material:Vinyl Siding: Yes

Garage/Parking

  • Attached Garage: No
  • Parking Features: Detached
  • Garage:Garage2: Yes
  • Garage Type:_two_: Yes
  • Parking Features:Detached2: Yes

Utilities

  • Heating: Forced Air
  • Heating: Yes
  • Sewer: Septic System
  • Water Source: Well
  • Water Well: Yes

Lot Info

  • Lot Size Acres: 0.68
  • Lot Size Area: 0.68
  • Lot Dimensions: 100x300
  • Lot Size Sq Ft: 29621.0
  • ResoLotSizeUnits: Acres

Tax Info

  • Tax Annual Amount: 674.0

Ownership History

We collect this data history from publicly available records. To have your information removed, we recommend requesting removal directly through your county’s website.

Date Name Owned For Owner Type

Purchase Details

Closed on
Jul 24, 2018
Sold by
Stice Jeffrey A and Stice Rebecca J
Bought by
Current Estimated Value
$119,022

Purchase Details

Closed on
Jul 13, 2018
Sold by
Hundley Paula
Bought by
Stice Jeffrey A and Stice Rebecca J

Purchase Details

Closed on
Aug 27, 2001
Sold by
Lavron Paul Et Ux - Cathleen
Bought by
Hundley Dewey

Purchase Details

Closed on
Jul 27, 2001
Sold by
Roberts James Et Ux- Margaret
Bought by
Paul Lavron Et Ux Cathleen
Source: Public Records

Purchase History

We collect this data history from publicly available records. To have your information removed, we recommend requesting removal directly through your county’s website.

Date Buyer Sale Price Title Company
$15,000 --
Stice Jeffrey A $22,500 --
Hundley Dewey $8,000 --
Paul Lavron Et Ux Cathleen $7,000 --
Source: Public Records

Property History

We collect this data history from publicly available records. To have your information removed, we recommend requesting removal directly through your county’s website.

Date Event Price List to Sale Price per Sq Ft
05/11/2012 05/11/12 Sold $22,500 -9.6% $23 / Sq Ft
05/02/2012 05/02/12 Pending -- -- --
04/28/2012 04/28/12 For Sale $24,900 -- $26 / Sq Ft
Source: MichRIC

Tax History

We collect this data history from publicly available records. To have your information removed, we recommend requesting removal directly through your county’s website.

Year Tax Paid Tax Assessment Tax Assessment Total Assessment is a certain percentage of the fair market value that is determined by local assessors to be the total taxable value of land and additions on the property. Land Improvement
2026 $873 $28,500 $0 $0
2025 $211 $25,900 $0 $0
2024 $2 $24,800 $0 $0
2023 $197 $22,500 $0 $0
2022 $742 $17,900 $0 $0
2021 $723 $16,000 $0 $0
2020 $430 $15,800 $0 $0
2019 $434 $15,900 $0 $0
2018 $662 $16,900 $0 $0
2017 $639 $16,900 $0 $0
2016 $628 $16,000 $0 $0
2015 -- $13,800 $0 $0
2014 -- $13,300 $0 $0
Source: Public Records

Agents Affiliated with this Home

  • Section Image
See All Agents

Map

Source: MichRIC

MLS Number: 12023264

MichRIC

APN: 06-03-202-001

Your Personal Tour Guide

Ask me questions while you tour the home.