
Renee Sommer
County Line Realty
(217) 859-8732
136 Total Sales
5 in Rock Springs
$45K - $65K Price Range

Estimated Value: $151,142
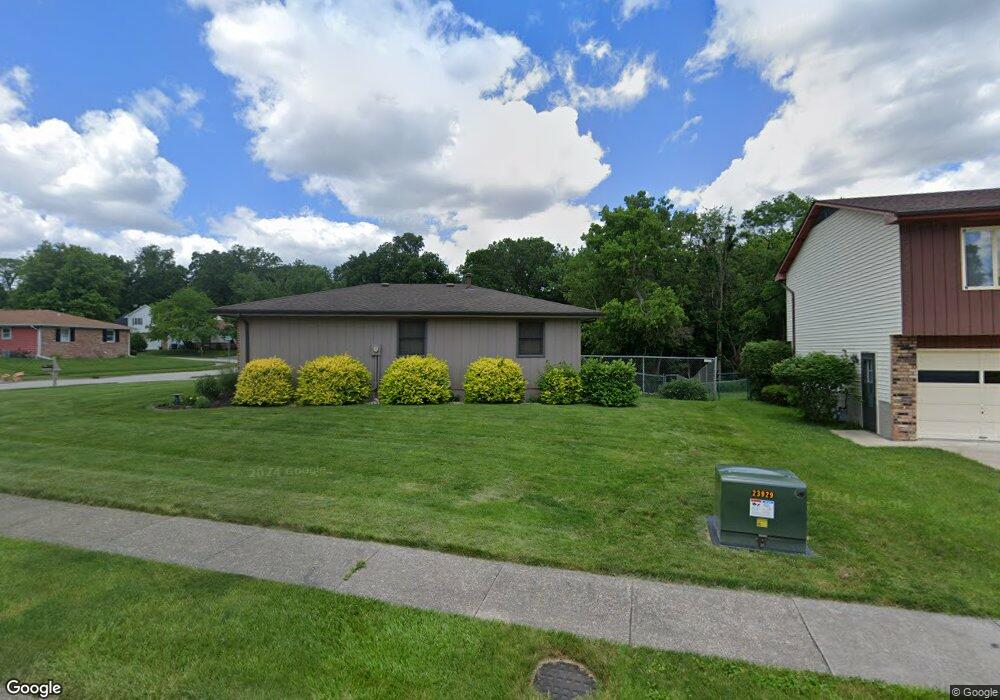
Solid 2 bedroom Ranch on Rock Springs Rd and East Gate Dr in South Decatur. If you can do update the carpet, paint and fixtures, this is your opportunity. This home has two big bedroom, an over sized bathroom and a nice living room facing the front of the house. The kitchen has an open counter to the dining room and then slider to a nice back deck over looking your half acre corner lot. There is a two car garage and a huge family room in the back. If you are just getting started or wanting a simpler life, this is what you have been looking for. Call today!
Last Agent to Sell the Property
Chris Harrison
Brinkoetter REALTORS® Listed on: 09/18/2015
We collect this data history from publicly available records. To have your information removed, we recommend requesting removal directly through your county’s website.
Renee Sommer
County Line Realty
(217) 859-8732
136 Total Sales
5 in Rock Springs
$45K - $65K Price Range
Lindsay Prewitt
eXp Realty
(309) 490-8455
222 Total Sales
2 in Rock Springs
$231,900 Price Range
Shelby Younker
Agency One Insurance & Real Estate
(217) 859-8777
76 Total Sales
3 in Rock Springs
$145K - $152K Price Range
Tony Piraino
Brinkoetter & Associates
(855) 768-6562
620 Total Sales
1 in Rock Springs
$133,700 Price
Randy Grigg
Vieweg RE/Better Homes & Gardens Real Estate-Service First
(217) 672-5060
259 Total Sales
1 in Rock Springs
$183,500 Price
MW
Mark Williams
Glenda Williamson Realty
(217) 571-3889
169 Total Sales
3 in Rock Springs
$145K - $152K Price Range
We collect this data history from publicly available records. To have your information removed, we recommend requesting removal directly through your county’s website.
| Date | Buyer | Sale Price | Title Company |
|---|---|---|---|
| $81,000 | None Available |
We collect this data history from publicly available records. To have your information removed, we recommend requesting removal directly through your county’s website.
| Date | Status | Borrower | Loan Amount |
|---|---|---|---|
| Closed | $78,000 | ||
| Closed | Allen Shannon L | $5,000 | |
| Closed | Allen Shannon L | $76,000 |
We collect this data history from publicly available records. To have your information removed, we recommend requesting removal directly through your county’s website.
| Date | Event | Price | List to Sale | Price per Sq Ft |
|---|---|---|---|---|
| 11/13/2015 11/13/15 | Sold | $81,000 | -4.7% | $51 / Sq Ft |
| 10/13/2015 10/13/15 | Pending | -- | -- | -- |
| 09/19/2015 09/19/15 | For Sale | $85,000 | -- | $53 / Sq Ft |
We collect this data history from publicly available records. To have your information removed, we recommend requesting removal directly through your county’s website.
| Year | Tax Paid | Tax Assessment Tax Assessment Total Assessment is a certain percentage of the fair market value that is determined by local assessors to be the total taxable value of land and additions on the property. | Land | Improvement |
|---|---|---|---|---|
| 2025 | $3,218 | $40,479 | $6,745 | $33,734 |
| 2024 | $3,072 | $37,736 | $6,288 | $31,448 |
| 2023 | $3,026 | $36,400 | $6,065 | $30,335 |
| 2022 | $2,570 | $31,131 | $5,612 | $25,519 |
| 2021 | $2,374 | $29,073 | $5,241 | $23,832 |
| 2020 | $2,310 | $27,724 | $4,998 | $22,726 |
| 2019 | $2,310 | $27,724 | $4,998 | $22,726 |
| 2018 | $2,282 | $27,718 | $4,917 | $22,801 |
| 2017 | $2,352 | $28,458 | $5,048 | $23,410 |
| 2016 | $2,268 | $28,749 | $5,100 | $23,649 |
| 2015 | $1,633 | $28,241 | $5,010 | $23,231 |
| 2014 | $1,506 | $27,961 | $4,960 | $23,001 |
| 2013 | $1,596 | $29,011 | $5,146 | $23,865 |
CH
Seller's Agent in 2015
Chris Harrison
Brinkoetter REALTORS®
Buyer's Agent in 2015
Jim Cleveland
RE/MAX
(217) 433-1144
436 Total Sales
Source: Central Illinois Board of REALTORS®
MLS Number: 6153992
APN: 04-12-20-479-008
Ask me questions while you tour the home.