
Martina McCrea
Compass
(443) 526-7849
82 Total Sales
7 in Rehoboth Beach
$407K - $957K Price Range

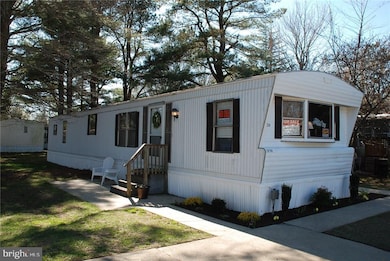
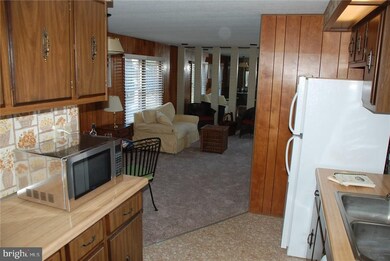
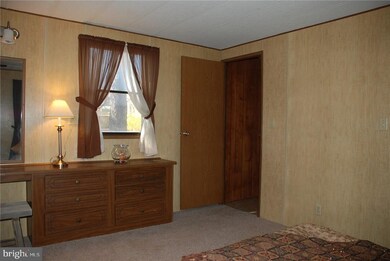
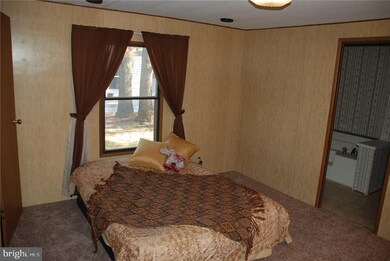
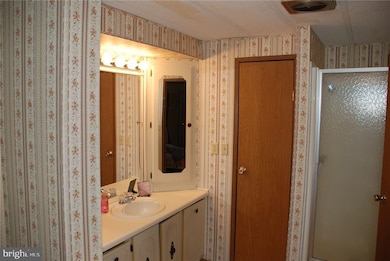
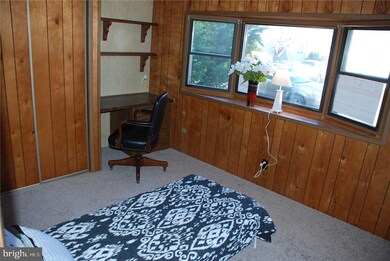
Charming! Split floor plan places the 2 bedrooms on opposite ends of the home with 2 full baths. Peaceful setting under the pine trees towards the rear of the community removes you from any Rt. 1 road noise. Camelot Meadows is one of the few heavily wooded communities that enjoys this landscape and benefit. Exit the community directly to Rt. 1 in the middle of Rehoboth Beach Outlet shopping and restaurants. 2 miles to the boardwalk, pet friendly community, lifeguarded pool, clubhouse with free WiFi
Last Agent to Sell the Property
MARK CIENIEWICZ
markcien@icloud.com Keller Williams Realty Listed on: 03/29/2016
Last Buyer's Agent
(302) 227-9477 info@mannandsons.com Mann & Sons, Inc. License #RS-0018012
Martina McCrea
Compass
(443) 526-7849
82 Total Sales
7 in Rehoboth Beach
$407K - $957K Price Range
Nicole Callender
Keller Williams Realty Delmarva
(443) 251-3558
224 Total Sales
6 in Rehoboth Beach
$540K - $1.9M Price Range
Deborah 'Deb' Sweeney
Compass
(484) 922-8748
63 Total Sales
1 in Rehoboth Beach
$5,700,000 Price
Debra Zyskowski
RLAH Real Estate
(610) 665-3946
62 Total Sales
7 in Rehoboth Beach
$120K - $755K Price Range
Asa McCune
Patterson-Schwartz-Rehoboth
(302) 204-1597
31 Total Sales
9 in Rehoboth Beach
$395K - $655K Price Range
Carter Eggleston
Compass
(302) 665-1606
62 Total Sales
2 in Rehoboth Beach
$715K - $895K Price Range
We collect this data history from publicly available records. To have your information removed, we recommend requesting removal directly through your county’s website.
| Date | Event | Price | List to Sale | Price per Sq Ft |
|---|---|---|---|---|
| 04/13/2016 04/13/16 | Sold | $26,000 | -5.5% | $29 / Sq Ft |
| 04/11/2016 04/11/16 | Pending | -- | -- | -- |
| 03/29/2016 03/29/16 | For Sale | $27,500 | -- | $30 / Sq Ft |
We collect this data history from publicly available records. To have your information removed, we recommend requesting removal directly through your county’s website.
| Year | Tax Paid | Tax Assessment Tax Assessment Total Assessment is a certain percentage of the fair market value that is determined by local assessors to be the total taxable value of land and additions on the property. | Land | Improvement |
|---|---|---|---|---|
| 2025 | -- | $6,700 | $0 | $6,700 |
| 2024 | $394 | $6,700 | $0 | $6,700 |
| 2023 | $330 | $6,700 | $0 | $6,700 |
| 2022 | $318 | $6,700 | $0 | $6,700 |
| 2021 | $316 | $6,700 | $0 | $6,700 |
| 2020 | $315 | $6,700 | $0 | $6,700 |
| 2019 | $315 | $6,700 | $0 | $6,700 |
| 2018 | $294 | $6,700 | $0 | $0 |
| 2017 | $282 | $6,700 | $0 | $0 |
| 2016 | $268 | $6,700 | $0 | $0 |
| 2015 | -- | $6,700 | $0 | $0 |
| 2014 | -- | $6,700 | $0 | $0 |
MC
Seller's Agent in 2016
MARK CIENIEWICZ
Keller Williams Realty
PN
Buyer's Agent in 2016
Pat norberg
Mann & Sons, Inc.
(301) 788-3881
14 Total Sales
Source: Bright MLS
MLS Number: 1001015728
APN: 334-13.00-308.00-13994
Disclaimer: Certain information contained herein is derived from information provided by parties other than Homes.com. All information provided is deemed reliable, but is not guaranteed to be accurate and should be independently verified.
The data relating to real estate for sale on this website appears in part through the BRIGHT Internet Data Exchange program, a voluntary cooperative exchange of property listing data between licensed real estate brokerage firms, and is provided by BRIGHT through a licensing agreement.
Listing information is from various brokers who participate in the Bright MLS IDX program and not all listings may be visible on the site.
The property information being provided on or through the website is for the personal, non-commercial use of consumers and such information may not be used for any purpose other than to identify prospective properties consumers may be interested in purchasing.
Some properties which appear for sale on the website may no longer be available because they are for instance, under contract, sold or are no longer being offered for sale.
Property information displayed is deemed reliable but is not guaranteed.
Copyright 2026 Bright MLS, Inc.
Ask me questions while you tour the home.