
Lawrence Eburuoh
Responds Quickly
Nova Realty, LLC
(856) 409-7634
73 Total Sales
1 in Yeadon
$209,900 Price
Estimated Value: $211,322
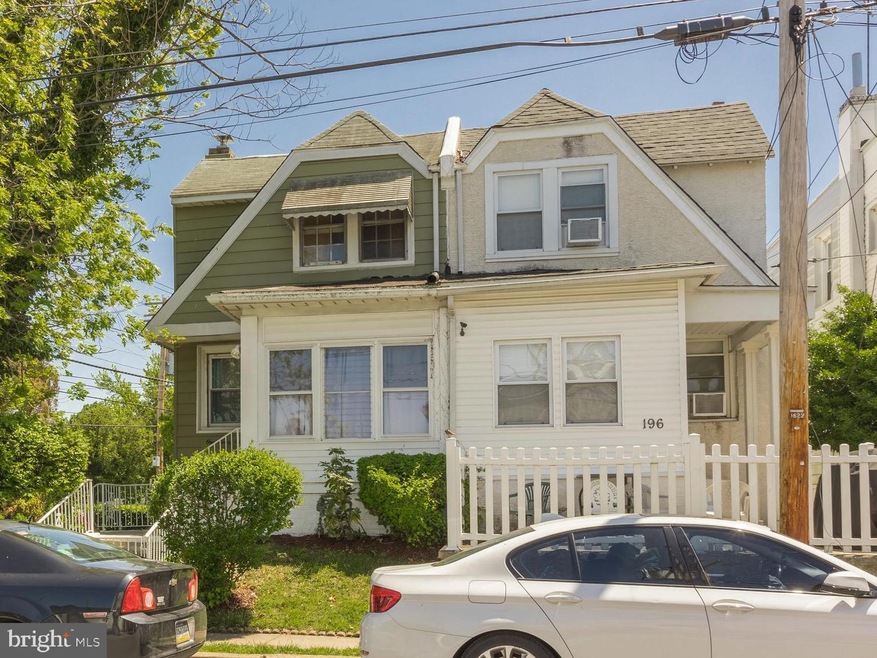
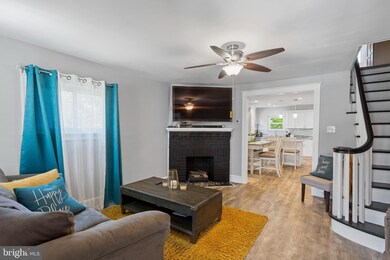
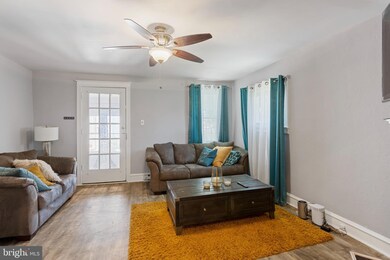
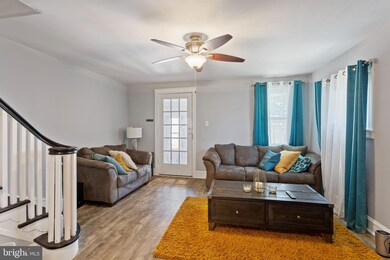
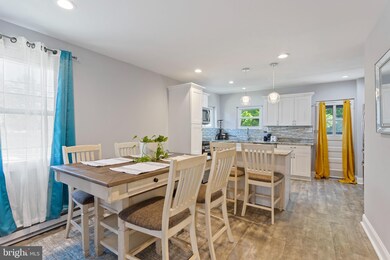
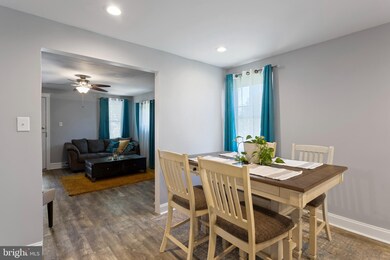
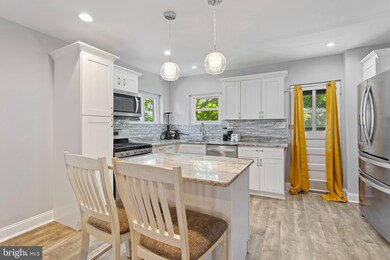
An open floor plan and lots of updates to this twin make this a great find in Lansdowne where you can turn the key and move right in! The first floor has been fully renovated beginning with fresh paint and interlocking vinyl floors with the original hardwoods underneath remaining in great condition. Starting in the living room, a painted brick gas fireplace creates a cozy space to relax with your favorite movie and friends. Adjacent to the living room, prepare your favorite meals in your bright and open eat-in kitchen with a breakfast area that has been updated with stainless steel appliances including a touch screen refrigerator, granite countertops, recessed lighting, glass mosaic backsplash, and a kitchen island with pendant lights. Heading up to the second floor, new carpet over the original hardwood floors and new doors dress each of the 3 bedrooms - one with views of Yeadon Community Park. An updated full bathroom with a tub shower offering beautiful finishes and tile completes the second floor. For additional storage, an unfinished basement provides space for all your needs and is equipped with a washer and dryer. A one car attached garage and spacious side yard with hedges and flowers wrap up your home sweet home. Are you ready to see more? Stop by for a personal tour and make this house your home!
Last Agent to Sell the Property
(610) 647-8300 klrw894@kw.com Keller Williams Realty Devon-Wayne License #RS311054 Listed on: 05/12/2022
We collect this data history from publicly available records. To have your information removed, we recommend requesting removal directly through your county’s website.
Lawrence Eburuoh
Nova Realty, LLC
(856) 409-7634
73 Total Sales
1 in Yeadon
$209,900 Price
Jason Ontjes
Century 21 Emerald
(610) 510-8532
54 Total Sales
1 in Yeadon
$230,000 Price
Richard Lesinski
Tesla Realty Group, LLC
(267) 682-8623
119 Total Sales
1 in Yeadon
$256,000 Price
Meredith Chatot
Compass RE
(445) 455-1681
124 Total Sales
1 in Yeadon
$300,000 Price
Jayna Zoeiro
KW Empower
(267) 486-9951
73 Total Sales
1 in Yeadon
$245,000 Price
Desarrie McDuffie
Coldwell Banker Realty
(267) 433-3479
89 Total Sales
1 in Yeadon
$405,000 Price
We collect this data history from publicly available records. To have your information removed, we recommend requesting removal directly through your county’s website.
| Date | Event | Price | List to Sale | Price per Sq Ft |
|---|---|---|---|---|
| 07/13/2022 07/13/22 | Sold | $185,000 | +5.7% | $157 / Sq Ft |
| 05/19/2022 05/19/22 | Pending | -- | -- | -- |
| 05/12/2022 05/12/22 | For Sale | $175,000 | -- | $148 / Sq Ft |
We collect this data history from publicly available records. To have your information removed, we recommend requesting removal directly through your county’s website.
| Year | Tax Paid | Tax Assessment Tax Assessment Total Assessment is a certain percentage of the fair market value that is determined by local assessors to be the total taxable value of land and additions on the property. | Land | Improvement |
|---|---|---|---|---|
| 2026 | $4,895 | $105,130 | $26,830 | $78,300 |
| 2025 | $4,489 | $105,130 | $26,830 | $78,300 |
| 2024 | $4,489 | $105,130 | $26,830 | $78,300 |
| 2023 | $4,077 | $105,130 | $26,830 | $78,300 |
| 2022 | $3,888 | $105,130 | $26,830 | $78,300 |
| 2021 | $5,879 | $105,130 | $26,830 | $78,300 |
| 2020 | $3,733 | $59,780 | $23,740 | $36,040 |
| 2019 | $3,668 | $59,780 | $23,740 | $36,040 |
| 2018 | $3,617 | $59,780 | $0 | $0 |
| 2017 | $3,541 | $59,780 | $0 | $0 |
| 2016 | $328 | $59,780 | $0 | $0 |
| 2015 | $328 | $59,780 | $0 | $0 |
| 2014 | $328 | $59,780 | $0 | $0 |
Seller's Agent in 2022
Dave Batty
Keller Williams Realty Devon-Wayne
(610) 517-7670
280 Total Sales
Seller Co-Listing Agent in 2022
ashley batty
Keller Williams Realty Devon-Wayne
(484) 431-7114
45 Total Sales
Buyer's Agent in 2022
Aaron Wallace
Keller Williams Main Line
(610) 931-6396
75 Total Sales
Source: Bright MLS
MLS Number: PADE2025236
APN: 48-00-01652-00
Disclaimer: Certain information contained herein is derived from information provided by parties other than Homes.com. All information provided is deemed reliable, but is not guaranteed to be accurate and should be independently verified.
The data relating to real estate for sale on this website appears in part through the BRIGHT Internet Data Exchange program, a voluntary cooperative exchange of property listing data between licensed real estate brokerage firms, and is provided by BRIGHT through a licensing agreement.
Listing information is from various brokers who participate in the Bright MLS IDX program and not all listings may be visible on the site.
The property information being provided on or through the website is for the personal, non-commercial use of consumers and such information may not be used for any purpose other than to identify prospective properties consumers may be interested in purchasing.
Some properties which appear for sale on the website may no longer be available because they are for instance, under contract, sold or are no longer being offered for sale.
Property information displayed is deemed reliable but is not guaranteed.
Copyright 2026 Bright MLS, Inc.
Ask me questions while you tour the home.