NOT LISTED FOR SALE

Estimated Value: $1,219,000 - $1,367,000

4 Beds
4 Baths
4,094 Sq Ft
$317/Sq Ft Est. Value

Sale Details

Date Sold: June 5, 2025

Last sale price $1,285,000 $314 Per Sq Ft

Est. 1% increase in value since last sale

Current estimated payment $7,778 / mo

86 Days on Market

Highlights

  • Media Room

  • 1 Acre Lot
  • Transitional Architecture
  • In Ground Pool
  • Open Floorplan
  • Wood Flooring

About This Home

As of June 2025





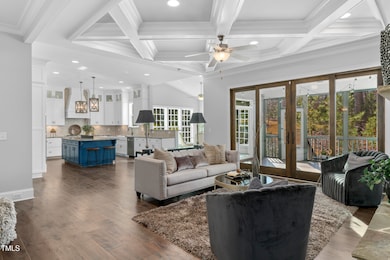

Welcome to Your Beautiful Private Oasis on 1 Acre with a POOL and Hot tub! Step into this GORGEOUS Home that Perfectly Combines Luxury, Comfort, and Functionality! As you Enter, You're Welcomed by Sparkling Hardwood Floors and Elegant Crown Moulding and Coffered Ceilings in the Main Living Space. The Expansive Kitchen is a Chef's Dream with an Abundance of Counter Space, an Oversized Island, Double Ovens, and All Stainless Steel Appliances. Whether you're Preparing Meals or Entertaining Guests, This Kitchen Has It All! The Spacious Primary Bedroom Suite is a True Sanctuary, Featuring a Retreat Room with its Own Cozy Fireplace Ideal for Unwinding After a Busy Day. Enjoy the Peace and Quiet in the Light-Filled Screened Porch, Complete with Skylights, Offering a Perfect Place to Relax Or Entertain. The Main Level Also Boasts a Versatile Bonus Room with a Closet and Also a Dedicated Office Space Ideal For Working From Home Or Creating the Perfect Music Room, Study or Playroom. Upstairs, You'll Find Four Spacious Bedrooms, Each Offering Ample Closet Space, as well as a Media Room for Movie Nights or Gaming. Need more space? There's a Permanent Staircase Leading to an Expansive 1482 sqft Unfinished Third Floor, Ready to be Transformed into a Rec Room, Extra Rooms, Or Whatever Your Heart Desires. This home is Designed for Modern Living, with Features Like a Generac Whole House Generator, Tankless Water Heater, a Sealed Crawl Space, and a Three-Car Garage Offering Plenty of Room for Storage. Step Outside to your Own Private Sparkling Salt Water Pool and Hot Tub, perfect for Relaxation and Entertaining. This Breathtaking Home is Truly a Dream!

Last Agent to Sell the Property

DeLynda Cook

DeLynda Realty, LLC License #132108 Listed on: 02/10/2025

Last Buyer's Agent

Jennifer Donahue

Keller Williams Legacy License #265053

Keller Williams Legacy

Home Details

Home Type

  • Single Family

Est. Annual Taxes

  • $6,021

Year Built

  • Built in 2016

Lot Details

  • 1 Acre Lot
  • Private Yard
  • Back and Front Yard

HOA Fees

  • $66 Monthly HOA Fees

Parking

  • 3 Car Attached Garage
  • 4 Open Parking Spaces

Home Design

  • Transitional Architecture
  • Block Foundation
  • Shingle Roof
  • Stone Veneer

Interior Spaces

  • 4,094 Sq Ft Home
  • 3-Story Property
  • Open Floorplan
  • Built-In Features
  • Bookcases
  • Crown Molding
  • Coffered Ceiling
  • Tray Ceiling
  • High Ceiling
  • Family Room
  • Breakfast Room
  • Dining Room
  • Media Room
  • Home Office
  • Bonus Room
  • Screened Porch

Kitchen

  • Built-In Double Oven
  • Gas Cooktop
  • Microwave
  • Dishwasher
  • Kitchen Island

Flooring

  • Wood
  • Carpet
  • Tile

Bedrooms and Bathrooms

  • 4 Bedrooms
  • Primary bedroom located on second floor
  • Walk-In Closet
  • 4 Full Bathrooms
  • Separate Shower in Primary Bathroom
  • Soaking Tub
  • Separate Shower

Attic

  • Permanent Attic Stairs
  • Unfinished Attic

Pool

  • In Ground Pool

Schools

  • Pittsboro Elementary School
  • Horton Middle School
  • Seaforth High School

Utilities

  • Forced Air Heating and Cooling System
  • Power Generator
  • Tankless Water Heater
  • Septic Tank

Community Details

  • Association fees include ground maintenance
  • Pennington At Jordan Lake HOA Ppm Raleigh Association, Phone Number (919) 848-4911
  • Pennington At Jordan Lake Subdivision

Listing and Financial Details

  • Assessor Parcel Number 0090002

Home Details

Home Type

Single Family

Est. Annual Taxes

$6,021

Year Built

Built in 2016

Lot Details

1 Acres

HOA Fees

$66 per month

Parking

3

Listing Details

  • Year Built: 2016
  • Prop. Type: Residential
  • Road Surface Type: Asphalt
  • Reso Association Fee Includes: Maintenance Grounds
  • Subdivision Name: Pennington at Jordan Lake
  • Above Grade Finished Sq Ft: 4094.0
  • Architectural Style: Transitional
  • Garage Yn: Yes
  • Unit Levels: Three Or More
  • New Construction: No
  • General Property Information Above Grade Unfinished Area: 1482.0
  • General Property Information Total Unfinished Area2: 1482.0
  • General Property Information Association Fee Required YN: Yes
  • General Property Information Basement YN: No
  • Appliances Microwave: Yes
  • Wall Oven: Yes
  • Architectural Style Transitional: Yes
  • Cooling Central Air: Yes
  • Flooring Tile: Yes
  • Water Source Public: Yes
  • Flooring Carpet: Yes
  • Flooring Hardwood: Yes
  • Interior Features Separate Shower: Yes
  • Room Types Bedroom 2 Level: Second
  • Room Types Bedroom 3 Level: Second
  • Room Types Bedroom 4 Level: Second
  • Room Types Bonus Room: Yes
  • Room Types Dining Room2: Yes
  • Room Types Family Room2: Yes
  • Room Types Office: Yes
  • Room Types Primary Bedroom Level: Second
  • Appliances Refrigerators: Yes
  • Room Types Breakfast Room: Yes
  • Remarks and Miscellaneous Syndication Remarks2: House Website: 198GentryDr.My.Canva.Site Welcome to Your Beautiful Private Oasis on 1 Acre with a POOL and Hot tub! Step into this GORGEOUS Home that Perfectly Combines Luxury, Comfort, and Functionality! As you Enter, You're Welcomed by Sparkling Hardwood Floors and Elegant Crown Moulding and Coffered Ceilings in the Main Living Space. The Expansive Kitchen is a Chef's Dream with an Abundance of Counter Space, an Oversized Island, Double Ovens, and All Stainless Steel Appliances. Whether you're Preparing Meals or Entertaining Guests, This Kitchen Has It All! The Spacious Primary Bedroom Suite is a True Sanctuary, Featuring a Retreat Room with its Own Cozy Fireplace Ideal for Unwinding After a Busy Day. Enjoy the Peace and Quiet in the Light-Filled Screened Porch, Complete with Skylights, Offering a Perfect Place to Relax Or Entertain. The Main Level Also Boasts a Versatile Bonus Room with a Closet and Also a Dedicated Office Space Ideal For Working From Home Or Creating the Perfect Music Room, Study or Playroom. Upstairs, You'll Find Four Spacious Bedrooms, Each Offering Ample Closet Space, as well as a Media Room for Movie Nights or Gaming. Need more space? There's a Permanent Staircase Leading to an Expansive 1482 sqft Unfinished Third Floor, Ready to be Transformed into a Rec Room, Extra Rooms, Or Whatever Your Heart Desires. This home is Designed for Modern Living, with Features Like a Generac Whole House Generator, Tankless Water Heater, a Sealed Crawl Space, and a Three-Car Garage Offering Plenty of Room for Storage. Step Outside to your Own Private Sparkling Salt Water Pool and Hot Tub, perfect for Relaxation and Entertaining. This Breathtaking Home is Truly a Dream! Contact DeLynda Cook 336-214-3378 for More Information. www.DeLynda.Com House Website: 198GentryDr.My.Canva.Site
  • General Property Information Association Phone: 919-848-4911
  • Levels Three Or More: Yes
  • Foundation Details Block3: Yes
  • Attic Features Unfinished2: Yes
  • Pool Features In Ground: Yes
  • General Property Information Enhanced Accessible2: No
  • Room Types Media Room: Yes
  • Roof:Shingle: Yes
  • General Property Information Above Grade Finished Area: 4094.0
  • Other Equipment Generator: Yes
  • General Property Information Lot Size Square Feet2: 43560.0
  • General Property Information Lot Size Acres: 1.0
  • General Property Information:Living Area3: 4094.0
  • Special Features: VirtualTour
  • Property Sub Type: Detached

Interior Features

  • Flooring: Carpet, Hardwood, Tile
  • Interior Amenities: Bookcases, Built-in Features, Coffered Ceiling(s), Crown Molding, High Ceilings, Kitchen Island, Open Floorplan, Pantry, Separate Shower, Soaking Tub, Tray Ceiling(s), Walk-In Closet(s), Walk-In Shower
  • Appliances: Dishwasher, Double Oven, Gas Cooktop, Microwave, Oven, Refrigerator, Tankless Water Heater, Wall Oven
  • Basement YN: No
  • Full Bathrooms: 4
  • Total Bedrooms: 4
  • Appliances Dishwasher: Yes
  • Appliances:Gas Cooktop: Yes
  • Appliances:Tankless Water Heater: Yes
  • Interior Features:High Ceilings: Yes
  • Interior Features:Pantry: Yes
  • Interior Features:Walk-In Closet(s): Yes
  • Interior Features:Walk-In Shower: Yes
  • Interior Features:Tray Ceiling(s): Yes
  • Interior Features:Soaking Tub: Yes
  • Interior Features:Bookcases: Yes
  • Appliances:Double Oven: Yes
  • Interior Features:Coffered Ceiling(s): Yes
  • Attic Features:Walk-In Attic: Yes
  • Attic Features:Permanent Stairs: Yes
  • Appliances:Oven: Yes
  • Interior Features:Crown Molding: Yes
  • Interior Features:Built-in Features: Yes
  • Interior Features:Kitchen Island: Yes
  • Interior Features:Open Floorplan: Yes

Exterior Features

  • Roof: Shingle
  • Exterior Features: Private Yard
  • Acres: 1.0
  • Construction Type: Fiber Cement, Stone Veneer
  • Foundation Details: Block
  • Patio And Porch Features: Front Porch, Screened
  • Construction Materials:Fiber Cement: Yes
  • Patio And Porch Features:Screened: Yes
  • Construction Materials:Stone Veneer: Yes
  • Lot Features:Back Yard2: Yes
  • Exterior Features:Private Yard: Yes
  • Patio And Porch Features:Front Porch: Yes
  • Lot Features:Front Yard2: Yes
  • Pool Features:Outdoor Pool: Yes

Garage/Parking

  • Attached Garage: Yes
  • Garage Spaces: 3.0
  • Open Parking Spaces: 4.0
  • Open Parking: Yes
  • Total Parking Spaces: 7.0
  • General Property Information:Garage Spaces: 3.0
  • General Property Information:Attached Garage YN: Yes
  • General Property Information:Parking Total: 7.0
  • General Property Information:Open Parking YN2: Yes
  • General Property Information:Open Parking Spaces2: 4.0

Utilities

  • Heating: Forced Air
  • Cooling: Central Air
  • Cooling Y N: Yes
  • HeatingYN: Yes
  • Water Source: Public
  • Heating:Forced Air: Yes
  • Sewer Septic Tank: Yes

Condo/Co-op/Association

  • Association Fee: 66.0
  • Association Fee Frequency: Monthly
  • Association Name: Pennington at Jordan Lake HOA PPM Raleigh
  • Phone: 919-848-4911
  • Association: Yes

Association/Amenities

  • General Property Information:Association Name: Pennington at Jordan Lake HOA PPM Raleigh
  • Association Fee Includes:Maintenance Grounds2: Yes
  • General Property Information:Association YN: Yes
  • General Property Information:Association Fee: 66.0
  • General Property Information:Association Fee Frequency: Monthly

Schools

  • Ninth Grade High School: Chatham - Seaforth
  • Middle Or Junior School: Chatham - Horton

Lot Info

  • Lot Size Sq Ft: 43560.0
  • ResoLotSizeUnits: Acres
  • Parcel #: 0090002

Tax Info

  • Tax Annual Amount: 6021.23
  • Tax Year: 2024

MLS Schools

  • Elementary School: Chatham - Pittsboro

Ownership History

We collect this data history from publicly available records. To have your information removed, we recommend requesting removal directly through your county’s website.

Date Name Owned For Owner Type

Purchase Details

Listed on
Feb 10, 2025
Closed on
Jun 5, 2025
Sold by
Bought by
Seller's Agent
DeLynda Cook
DeLynda Realty, LLC
Buyer's Agent
Jennifer Donahue
Keller Williams Legacy
List Price
$1,275,000
Sold Price
$1,285,000
Premium/Discount to List
$10,000
0.78%
Views
41
Current Estimated Value
$1,296,341

Home Financials for this Owner

Home Financials are based on the most recent Mortgage that was taken out on this home.
Estimated Appreciation
$11,341
Avg. Annual Appreciation
0.77%
Original Mortgage
$1,028,000
Interest Rate
0.0681%
Mortgage Type
New Conventional

Purchase Details

Listed on
Mar 18, 2016
Closed on
Apr 17, 2017
Sold by
Bought by
Seller's Agent
Rex Vick
Windjam Properties
Buyer's Agent
Rex Vick
Windjam Properties
List Price
$660,000
Sold Price
$660,000

Home Financials for this Owner

Home Financials are based on the most recent Mortgage that was taken out on this home.
Avg. Annual Appreciation
8.54%
Original Mortgage
$593,340
Interest Rate
0.043%
Mortgage Type
New Conventional

Purchase Details

Closed on
Jan 27, 2016
Sold by
Bought by

Home Financials for this Owner

Home Financials are based on the most recent Mortgage that was taken out on this home.
Original Mortgage
$600,000
Interest Rate
0.0404%
Mortgage Type
Construction
Source: Public Records
Create a Home Valuation Report for This Property
The Home Valuation Report is an in-depth analysis detailing your home's value as well as a comparison with similar homes in the area

Home Values in the Area

Source: Public Records

Average Home Value in this Area


Source: Public Records

Purchase History

We collect this data history from publicly available records. To have your information removed, we recommend requesting removal directly through your county’s website.

Date Buyer Sale Price Title Company
$1,285,000 None Listed On Document
$660,000 Attorney
$142,000 Attorney
Source: Public Records

Mortgage History

We collect this data history from publicly available records. To have your information removed, we recommend requesting removal directly through your county’s website.

Date Status Borrower Loan Amount
Open $1,028,000
Previous Owner $390,500
Previous Owner $593,340
Previous Owner $600,000
Source: Public Records

Property History

We collect this data history from publicly available records. To have your information removed, we recommend requesting removal directly through your county’s website.

Date Event Price List to Sale Price per Sq Ft Prior Sale
06/05/2025 06/05/25 Sold $1,285,000 +0.8% $314 / Sq Ft
05/07/2025 05/07/25 Pending -- -- --
02/10/2025 02/10/25 For Sale $1,275,000 +93.2% $311 / Sq Ft
04/19/2017 04/19/17 Sold $660,000 0.0% $167 / Sq Ft View Prior Sale
03/20/2017 03/20/17 Pending -- -- --
03/18/2016 03/18/16 For Sale $660,000 -- $167 / Sq Ft
Source: Doorify MLS

Tax History

We collect this data history from publicly available records. To have your information removed, we recommend requesting removal directly through your county’s website.

Year Tax Paid Tax Assessment Tax Assessment Total Assessment is a certain percentage of the fair market value that is determined by local assessors to be the total taxable value of land and additions on the property. Land Improvement
2025 $7,770 $1,084,508 $190,000 $894,508
2024 $7,770 $705,888 $160,000 $545,888
2023 $6,158 $705,888 $160,000 $545,888
2022 $5,652 $705,888 $160,000 $545,888
2021 $5,418 $684,727 $160,000 $524,727
2020 $4,786 $599,089 $154,280 $444,809
2019 $4,786 $599,089 $154,280 $444,809
2018 $4,471 $599,089 $154,280 $444,809
2017 $4,505 $599,089 $154,280 $444,809
2016 $928 $126,000 $126,000 $0
2015 $913 $126,000 $126,000 $0
Source: Public Records

Agents Affiliated with this Home

  • Section Image
  • Section Image
  • Section Image
See All Agents

Map

Source: Doorify MLS

MLS Number: 10075745

Doorify MLS

APN: 90002

Your Personal Tour Guide

Ask me questions while you tour the home.