NOT LISTED FOR SALE
2 Beds
2 Baths
1,056 Sq Ft
1988 Built

Sale Details

Date Sold: January 23, 2025

Last sale price $385,000 $365 Per Sq Ft

72 Days on Market

Highlights

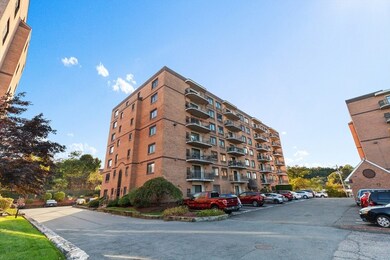
  • In Ground Pool
  • Landscaped Professionally
  • End Unit
  • Open Floorplan
  • Property is near public transit
  • 4-minute walk to Manning Field

About This Home

As of January 2025

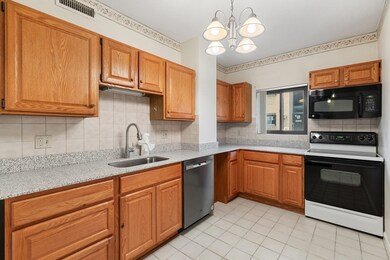
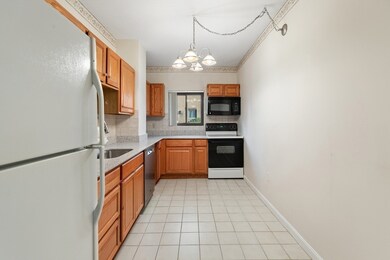
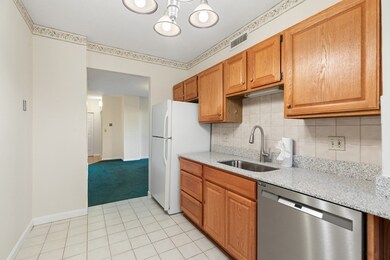
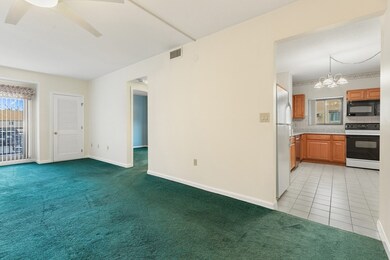
Charming corner unit with fully applianced eat-in kitchen with new countertop, dishwasher, new windows and new sliding glass door. Great location in sought after condominium community. Lots of privacy afforded to the buyer of this lovely home.

Last Agent to Sell the Property

Cynthia Anselmo

East Coast Properties Listed on: 10/22/2024

Last Buyer's Agent

Edwin Romero

eXp Realty LLC

eXp Realty LLC
Create a Home Valuation Report for This Property
The Home Valuation Report is an in-depth analysis detailing your home's value as well as a comparison with similar homes in the area

Property Details

Home Type

  • Condominium

Est. Annual Taxes

  • $3,200

Year Built

  • Built in 1988 | Remodeled

HOA Fees

  • $402 Monthly HOA Fees

Home Design

  • Garden Home
  • Entry on the 1st floor
  • Brick Exterior Construction
  • Rubber Roof

Interior Spaces

  • 1,056 Sq Ft Home
  • 1-Story Property
  • Open Floorplan
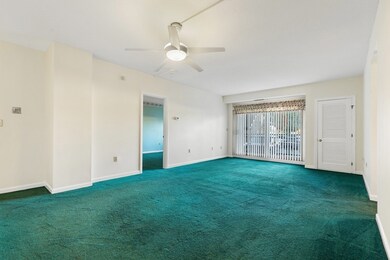
  • Ceiling Fan
  • Insulated Windows
  • Window Screens
  • Sliding Doors
  • Insulated Doors
  • Dining Area

Kitchen

  • Range
  • Microwave
  • Freezer
  • Dishwasher
  • Solid Surface Countertops
  • Disposal

Flooring

  • Wall to Wall Carpet
  • Concrete
  • Ceramic Tile

Bedrooms and Bathrooms

  • 2 Bedrooms
  • Walk-In Closet
  • 2 Full Bathrooms
  • Bathtub with Shower
  • Separate Shower
  • Linen Closet In Bathroom

Laundry

  • Laundry on main level
  • Dryer
  • Washer

Home Security

  • Home Security System
  • Intercom

Parking

  • 1 Car Parking Space
  • Common or Shared Parking
  • Paved Parking
  • Guest Parking
  • Open Parking
  • Deeded Parking

Outdoor Features

  • In Ground Pool
  • Balcony

Unit Details

  • End Unit
  • Stone Wall
  • Landscaped Professionally
  • Sprinkler System

Location

  • Property is near public transit

Utilities

  • Forced Air Heating and Cooling System
  • 1 Cooling Zone
  • 1 Heating Zone
  • Heat Pump System
  • 220 Volts
  • 150 Amp Service
  • High Speed Internet
  • Satellite Dish

Listing and Financial Details

  • Assessor Parcel Number 071256088005,1992877

Community Details

Overview

  • Association fees include water, sewer, insurance, security, maintenance structure, road maintenance, ground maintenance, snow removal, trash, air conditioning
  • 162 Units
  • Stadium Condominium Community

Amenities

  • Common Area
  • Shops
  • Laundry Facilities
  • Elevator

Recreation

  • Recreation Facilities
  • Community Pool

Pet Policy

  • Call for details about the types of pets allowed

Property Details

Home Type

Condominium

Est. Annual Taxes

$3,200

Year Built

Built in 1988 | Remodeled

HOA Fees

$402 per month

Listing Details

  • Property Type: Residential
  • Property Sub Type: Condominium
  • Structure Type: Garden
  • Year Built: 1988
  • Buyer Agency Type: %
  • Entry Level: 1
  • Transaction Broker Type: %
  • Year Built Details: Actual
  • SUB AGENCY OFFERED: No
  • Year Round: Yes
  • Compensation Based On: Gross/Full Sale Price
  • ResoPropertyType: Residential
  • Special Features: None
  • Stories: 1

Interior Features

  • Flooring: Tile, Carpet, Concrete
  • Interior Amenities: Internet Available - Broadband, Internet Available - DSL, Internet Available - Satellite, Elevator
  • Door Features: Insulated Doors
  • Fireplace YN: No
  • Appliances: Range, Dishwasher, Disposal, Microwave, Refrigerator, Freezer, Washer, Dryer
  • Total Bedrooms: 2
  • Room Bedroom2 Level: First
  • Room Bedroom2 Features: Bathroom - Full, Closet, Flooring - Wall to Wall Carpet
  • Full Bathrooms: 2
  • Total Bathrooms: 2
  • Room Master Bedroom Features: Bathroom - Full, Walk-In Closet(s), Closet, Flooring - Wall to Wall Carpet, High Speed Internet Hookup
  • Room Master Bedroom Level: First
  • Master Bathroom Features: Yes
  • Bathroom 1 Features: Bathroom - Full, Bathroom - Tiled With Tub & Shower, Closet - Linen, Flooring - Stone/Ceramic Tile
  • Bathroom 1 Level: First
  • Bathroom 2 Features: Bathroom - Full, Bathroom - With Shower Stall, Flooring - Stone/Ceramic Tile
  • Room Dining Room Features: Bathroom - Full, Ceiling Fan(s), Flooring - Wall to Wall Carpet, Balcony / Deck
  • Room Dining Room Level: First
  • Room Kitchen Level: First
  • Room Kitchen Features: Flooring - Stone/Ceramic Tile, Dining Area, Countertops - Stone/Granite/Solid, Countertops - Upgraded, Open Floorplan, Remodeled
  • Laundry Features: First Floor, In Building, In Unit, Electric Dryer Hookup
  • Room Living Room Level: First
  • Room Living Room Features: Bathroom - Full, Closet, Flooring - Wall to Wall Carpet, Balcony - Exterior, High Speed Internet Hookup, Open Floorplan, Remodeled, Slider
  • Basement: N
  • Living Area: 1056
  • Other Equipment: Satellite Dish
  • Spa YN: No
  • Stories Total: 1
  • Window Features: Insulated Windows, Screens
  • MAIN LO: C27300
  • MAIN SO: AC0342

Exterior Features

  • Exterior Features: Balcony, Screens, Satellite Dish, Professional Landscaping, Sprinkler System, Stone Wall
  • Common Walls: End Unit
  • Construction Materials: Brick
  • Home Warranty YN: No
  • Pool Features: Association, In Ground
  • Roof: Rubber
  • Waterfront Features: Beach Front, Ocean, 1/2 to 1 Mile To Beach, Beach Ownership(Public)
  • Waterfront YN: No
  • Waterview Flag: No

Garage/Parking

  • Garage YN: No
  • Open Parking YN: Yes
  • Parking Features: Deeded, Common, Guest, Paved
  • Total Parking Spaces: 1

Utilities

  • Sewer: Public Sewer
  • Utilities: for Electric Range, for Electric Oven, for Electric Dryer
  • Cooling: Central Air, Heat Pump, Individual
  • Heating: Forced Air, Heat Pump, Electric
  • Cooling Y N: Yes
  • Electric: 220 Volts, Circuit Breakers, 150 Amp Service
  • Heating YN: Yes
  • Security Features: Intercom, Security System
  • Water Source: Public
  • SEWAGE DISTRICT: Lynn
  • HEAT ZONES: 1
  • COOLING ZONES: 1

Condo/Co-op/Association

  • Association Amenities: Pool, Laundry, Elevator(s), Recreation Facilities
  • Association Fee: 402
  • Association Fee Frequency: Monthly
  • Community Features: Public Transportation, Shopping, Pool
  • Senior Community YN: No
  • MANAGEMENT: Professional - Off Site
  • ResoAssociationFeeFrequency: Monthly

Fee Information

  • Association Fee Includes: Water, Sewer, Insurance, Security, Maintenance Structure, Road Maintenance, Maintenance Grounds, Snow Removal, Trash, Air Conditioning

Lot Info

  • Parcel Number: 071256088005,1992877
  • Zoning: condo
  • Farm Land Area Units: Square Feet
  • Lot Size Units: Acres
  • OUTDOOR SPACE AVAILABLE: Yes - Common
  • ResoLotSizeUnits: Acres

Rental Info

  • Pets Allowed: Yes w/ Restrictions

Tax Info

  • Tax Year: 2024
  • Tax Annual Amount: 3200

Multi Family

  • Number Of Units Total: 162
  • Basement Included Sq Ft: No

Home Values in the Area

Source: Public Records

Average Home Value in this Area


Source: Public Records

Agents Specializing in Agganis AC, MA

See All Agents

Property History

We collect this data history from publicly available records. To have your information removed, we recommend requesting removal directly through your county’s website.

Date Event Price List to Sale Price per Sq Ft
01/23/2025 01/23/25 Sold $385,000 -3.5% $365 / Sq Ft
01/02/2025 01/02/25 Pending -- -- --
10/22/2024 10/22/24 For Sale $399,000 -- $378 / Sq Ft
Source: MLS Property Information Network (MLS PIN)

Tax History

We collect this data history from publicly available records. To have your information removed, we recommend requesting removal directly through your county’s website.

Year Tax Paid Tax Assessment Tax Assessment Total Assessment is a certain percentage of the fair market value that is determined by local assessors to be the total taxable value of land and additions on the property. Land Improvement
2025 $5,810 $243,544 $86,550 $156,994
2024 $5,676 $243,544 $86,550 $156,994
2023 $5,810 $173,242 $86,550 $86,692
2022 $4,830 $173,242 $86,550 $86,692
2021 $5,123 $175,961 $86,550 $89,411
2020 $4,810 $177,887 $86,550 $91,337
2019 $4,935 $180,606 $86,550 $94,056
2018 $4,106 $148,741 $86,550 $62,191
2017 $4,219 $150,331 $86,550 $63,781
2016 $4,281 $152,151 $86,550 $65,601
2015 $5,695 $248,588 $173,100 $75,488
2014 $4,093 $148,806 $80,780 $68,026
Source: Public Records

Agents Affiliated with this Home

  • Section Image
  • Section Image
See All Agents

Map

Source: MLS Property Information Network (MLS PIN)

MLS Number: 73305184

MLS Property Information Network (MLS PIN)
Your Personal Tour Guide

Ask me questions while you tour the home.