
Fredda Takacs
Higgins Group Real Estate
(475) 269-6854
133 Total Sales
3 in North End
$400K - $430K Price Range
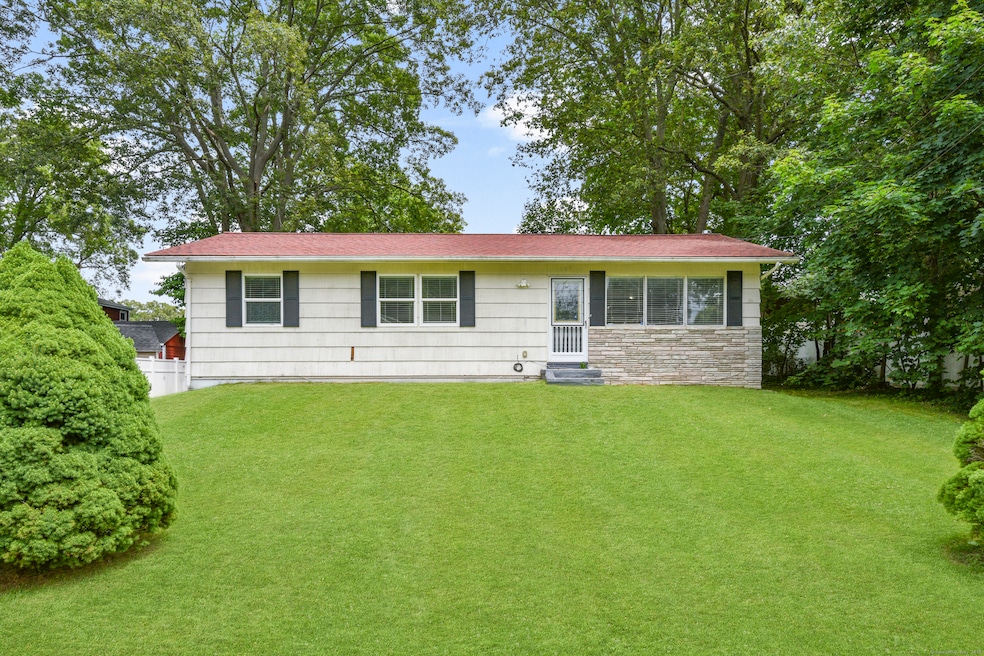
Discover this charming ranch-style home in the vibrant and growing community of Bridgeport-just one mile from Sacred Heart University. This versatile property features 3 spacious bedrooms and 3 full bathrooms, including a primary suite with a private bath and walk-in closet. Hardwood floors flow seamlessly through the open-concept main living area, where a modern kitchen with granite countertops, stainless steel appliances, and ample cabinet space sits perfectly between the living and dining spaces-ideal for entertaining. The finished basement adds incredible value with two bonus rooms and a large recreational area-perfect for guests, hobbies, a home gym, or work-from-home flexibility. Step outside to a private backyard with a covered deck, great for outdoor dining or quiet evenings. Additional features include a two-car garage, large driveway, and generous closet space throughout. Whether you're looking for a move-in ready home or a strong investment property in the high-demand Sacred Heart rental market, this well-maintained gem checks all the boxes. Schedule your showing today and don't miss this opportunity!
Last Agent to Sell the Property
William Pitt Sotheby's Int'l License #RES.0829782 Listed on: 07/14/2025
Fredda Takacs
Higgins Group Real Estate
(475) 269-6854
133 Total Sales
3 in North End
$400K - $430K Price Range
Rebecca Zandvliet
Coldwell Banker Realty 2000
(959) 800-0592
160 Total Sales
1 in North End
$340,000 Price
Kenneth Viele, Jr.
Coldwell Banker Realty
(475) 267-5621
170 Total Sales
1 in North End
$226,000 Price
Shane Kropo
RE/MAX RISE
(475) 405-3727
94 Total Sales
1 in North End
$115,000 Price
Guillermo Araujo
Five Stars Realty
(860) 791-3396
203 Total Sales
1 in North End
$350,000 Price
Michael Marsden
Compass Connecticut, LLC
(959) 500-5164
85 Total Sales
1 in North End
$193,000 Price
We collect this data history from publicly available records. To have your information removed, we recommend requesting removal directly through your county’s website.
| Date | Event | Price | List to Sale | Price per Sq Ft | Prior Sale |
|---|---|---|---|---|---|
| 09/26/2025 09/26/25 | Sold | $450,000 | -5.3% | $197 / Sq Ft | |
| 08/28/2025 08/28/25 | Pending | -- | -- | -- | |
| 08/05/2025 08/05/25 | Price Changed | $475,000 | -5.0% | $208 / Sq Ft | |
| 07/16/2025 07/16/25 | For Sale | $499,999 | +92.3% | $219 / Sq Ft | |
| 05/08/2019 05/08/19 | Sold | $260,000 | -3.7% | $132 / Sq Ft | View Prior Sale |
| 05/08/2019 05/08/19 | Pending | -- | -- | -- | |
| 02/21/2019 02/21/19 | For Sale | $269,900 | +3.8% | $137 / Sq Ft | |
| 02/18/2019 02/18/19 | Off Market | $260,000 | -- | -- | |
| 02/12/2019 02/12/19 | Price Changed | $269,900 | -3.6% | $137 / Sq Ft | |
| 01/26/2019 01/26/19 | For Sale | $279,900 | -- | $143 / Sq Ft |
We collect this data history from publicly available records. To have your information removed, we recommend requesting removal directly through your county’s website.
| Year | Tax Paid | Tax Assessment Tax Assessment Total Assessment is a certain percentage of the fair market value that is determined by local assessors to be the total taxable value of land and additions on the property. | Land | Improvement |
|---|---|---|---|---|
| 2025 | $7,066 | $162,630 | $79,250 | $83,380 |
| 2024 | $7,066 | $162,630 | $79,250 | $83,380 |
| 2023 | $7,066 | $162,630 | $79,250 | $83,380 |
| 2022 | $7,066 | $162,630 | $79,250 | $83,380 |
| 2021 | $7,066 | $162,630 | $79,250 | $83,380 |
| 2020 | $6,651 | $123,190 | $62,080 | $61,110 |
| 2019 | $6,651 | $123,190 | $62,080 | $61,110 |
| 2018 | $6,698 | $123,190 | $62,080 | $61,110 |
| 2017 | $6,698 | $123,190 | $62,080 | $61,110 |
| 2016 | $6,698 | $123,190 | $62,080 | $61,110 |
| 2015 | $5,887 | $139,510 | $61,080 | $78,430 |
| 2014 | $5,887 | $139,510 | $61,080 | $78,430 |
Seller's Agent in 2025
Steven Weishaus
William Pitt
(914) 374-3116
7 in this area
72 Total Sales
A
Buyer's Agent in 2025
Anne Batlin
William Raveis Real Estate
(203) 255-6841
3 in this area
8 Total Sales
G
Seller's Agent in 2019
Gloria Lage
Coldwell Banker Realty
(203) 521-9808
21 in this area
85 Total Sales
Seller Co-Listing Agent in 2019
Steven Lage
Coldwell Banker Realty
(203) 521-7757
26 in this area
122 Total Sales
Buyer's Agent in 2019
Rocco Cambareri
Coldwell Banker Katonah
(914) 374-2881
1 in this area
18 Total Sales
Source: SmartMLS
MLS Number: 24109971
APN: BRID-002503-000018
Disclaimer: Certain information contained herein is derived from information provided by parties other than Homes.com. All information provided is deemed reliable, but is not guaranteed to be accurate and should be independently verified.
IDX information is provided exclusively for personal, non-commercial use, and may not be used for any purpose other than to identify prospective properties consumers may be interested in purchasing. Information is deemed reliable but not guaranteed.
Ask me questions while you tour the home.