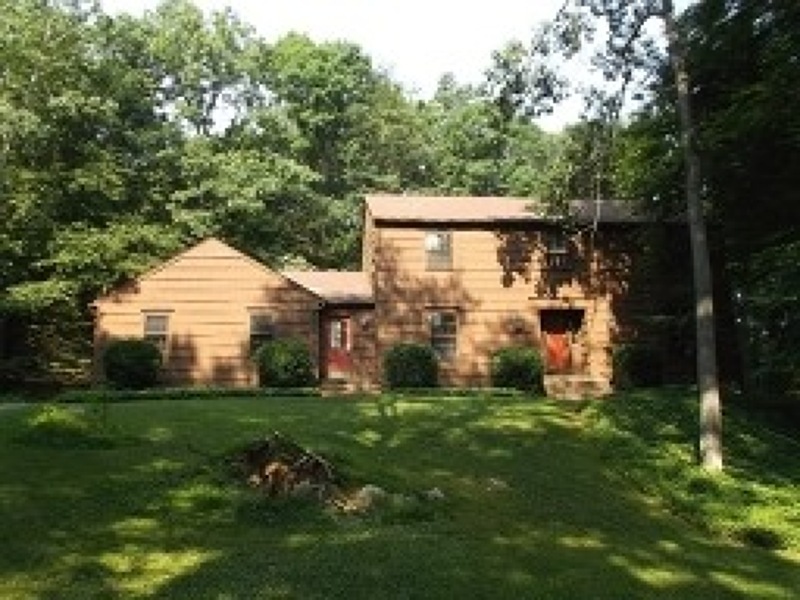
NOT LISTED FOR SALE
3 Beds
2.5 Baths
2,188 Sq Ft
3.09 Acre Lot

Sale Details

Date Sold: January 15, 2016

Last sale price $265,000 $121 Per Sq Ft

127 Days on Market

Highlights

  • Colonial Architecture
  • Recreation Room
  • Formal Dining Room
  • Benedict A. Cucinella School Rated 9+
  • Wood Flooring
  • Circular Driveway

About This Home

As of January 2016

Large 3 BR, Den, & 2.5 Bath Colonial on a private 3+ acre wooded lot. This is a Fannie Mae Homepath Property. Buyer is responsible for C of O and all inspections. Pre qual and POF required.

Last Agent to Sell the Property

LAURIE GETTO

FIEDLER REAL ESTATE Listed on: 05/12/2015

Co-Listed By

Jeffery Fiedler

FIEDLER REAL ESTATE

Last Buyer's Agent

Grace Stampf

RE/MAX HERITAGE PROPERTIES

Home Details

Home Type

  • Single Family

Est. Annual Taxes

  • $8,226

Year Built

  • Built in 1977

Lot Details

  • 3.09

Parking

  • 2 Car Attached Garage
  • Circular Driveway

Home Design

  • Colonial Architecture
  • Asphalt Shingled Roof
  • Wood Shingle Roof

Interior Spaces

  • 2,188 Sq Ft Home
  • Family Room
  • Living Room
  • Formal Dining Room
  • Recreation Room
  • Wood Flooring
  • Basement Fills Entire Space Under The House
  • Eat-In Country Kitchen

Bedrooms and Bathrooms

  • 3 Bedrooms
  • Primary bedroom located on second floor
  • En-Suite Primary Bedroom
  • Walk-In Closet
  • Powder Room

Utilities

  • Standard Electricity
  • Private Water Source
  • Well
  • Septic System

Additional Features

  • Enclosed Patio or Porch
  • 3.09 Acre Lot

Listing and Financial Details

  • Assessor Parcel Number 2338-00009-0000-00024-0002-

Home Details

Home Type

Single Family

Est. Annual Taxes

$8,226

Year Built

Built in 1977

Lot Details

3.09 Acres

Parking

2

Listing Details

  • Style: Colonial
  • Primary Style: Colonial
  • Subproperty Type: Single Family
  • Year Built: 1977
  • Year Built Description: Standing
  • County Name: Morris
  • Directions: Rt 46 West left on Naughright right on Mission see sign
  • I D: 4534374
  • First Name: LAURIE
  • First Name2: JEFFERY
  • First Name3: GRACE
  • Last Name: GETTO
  • Last Name2: FIEDLER
  • Last Name3: STAMPF
  • Office Phone: 234580
  • Office Phone2: 908-852-2586
  • Office Phone3: 973-598-1008 ext302
  • Special Features: None
  • Property Sub Type: Detached

Interior Features

  • Flooring: Wood
  • Bedrooms: 3
  • Master Bedroom Desc: Full Bath, Walk-In Closet
  • Bedroom 1 Level: Second
  • Bedroom 2 Level: Second
  • Bedroom 3 Level: Second
  • Bedroom 4 Level: Second
  • Bathrooms: 2.10
  • Full Bathrooms: 2
  • Half Bathrooms: 1
  • Basement: Yes
  • Basement Description: Full
  • Basement Level Rooms: Rec Room
  • Dining Room Level: First
  • Dining Area: Formal Dining Room
  • Family Room Level: First
  • Kitchen Area: Country Kitchen, Eat-In Kitchen
  • Kitchen Dim: 16x12
  • Kitchen Level: First
  • Living Room Dim: 23x13
  • Living Room Level: First
  • Other Room 1: Rec Room
  • Other Room1 Dim: 21x12
  • Other Room1 Level: Basement
  • Other Room 2: Office
  • Other Room2 Dim: 9x8
  • Other Room2 Level: Second
  • Level 1 Rooms: Living Room, Family Room, Kitchen, Dining Room, Powder Room
  • Level 2 Rooms: Bath Main, 4 Or More Bedrooms, Bath(s) Other
  • Estimated Sq Ft: 2188
  • Phone: 908-852-2200

Exterior Features

  • Exterior Description: Wood Shingle
  • Exterior Features: Enclosed Porch(es)
  • Roof Description: Asphalt Shingle

Garage/Parking

  • Garage Description: Attached Garage
  • Number Garage Spaces: 2
  • Parking Driveway Description: 1 Car Width, Blacktop, Circular

Utilities

  • Fuel Type: OilAbIn
  • Heating: 1 Unit
  • Sewer: Private, Septic
  • Utilities: Electric
  • Water: Private, Well

Lot Info

  • Lot Size: 3.086 AC
  • Easement: Unknown
  • Lot I D Tax: *
  • Lot Size Tax: *
  • Total Acres: 3.09

Rental Info

  • Pets Allowed: Yes

Tax Info

  • Tax Acres: *
  • Assessed Improvement Value: *
  • Assessed Land Value: *
  • Total Tax Assessed: *
  • Streetname Tax: *
  • Street Number Tax: *
  • Tax Amount: 8226
  • Tax Amount Tax: *
  • Assessor Parcel Number: 2338-00009-0000-00024-0002-
  • Tax Rate Amount: 2.353
  • Tax Rate Tax: *
  • Tax Year Tax: *
  • Tax Year: 2014
Create a Home Valuation Report for This Property
The Home Valuation Report is an in-depth analysis detailing your home's value as well as a comparison with similar homes in the area

Home Values in the Area

Source: Public Records

Average Home Value in this Area


Source: Public Records

Property History

We collect this data history from publicly available records. To have your information removed, we recommend requesting removal directly through your county’s website.

Date Event Price List to Sale Price per Sq Ft
01/15/2016 01/15/16 Sold $265,000 -17.2% $121 / Sq Ft
09/16/2015 09/16/15 Pending -- -- --
05/12/2015 05/12/15 For Sale $319,900 -- $146 / Sq Ft
Source: Garden State MLS

Agents Affiliated with this Home

  • Section Image
  • Section Image
See All Agents

Map

Source: Garden State MLS

MLS Number: 3221768

Garden State MLS

APN: 38 00009-0000-00024-0002

Your Personal Tour Guide

Ask me questions while you tour the home.