
Jado Hark
Compass
(612) 688-6942
260 Total Sales
1 in Lino Lakes
$350,000 Price
Estimated Value: $303,840
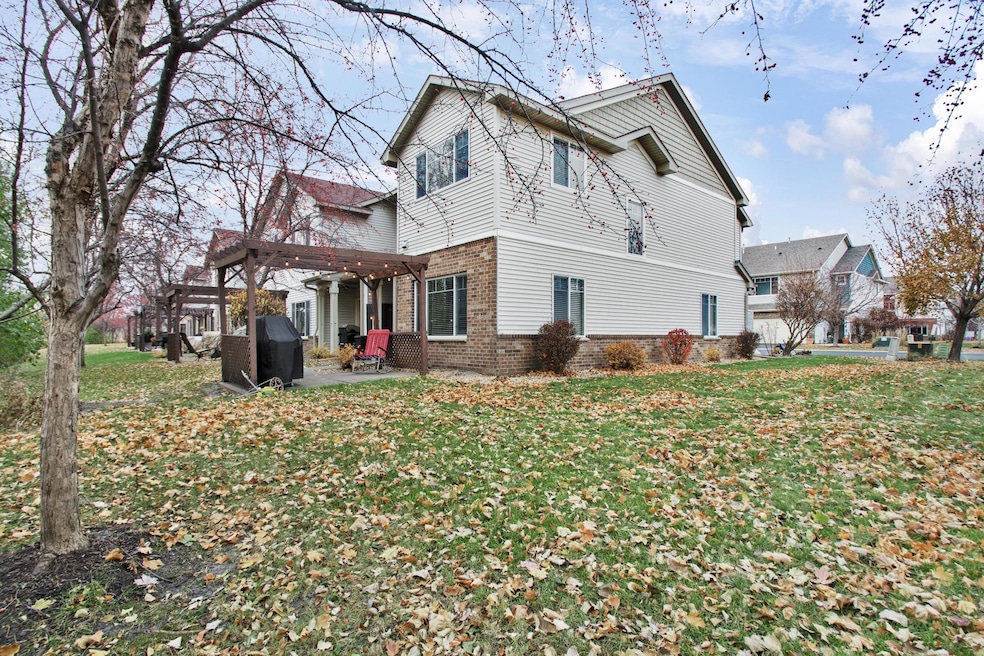
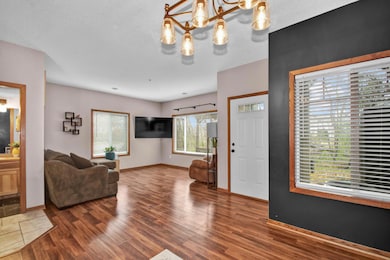
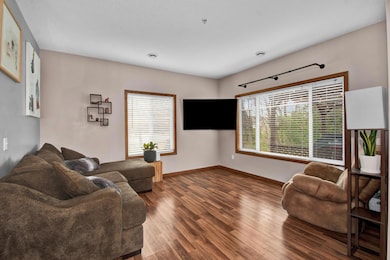
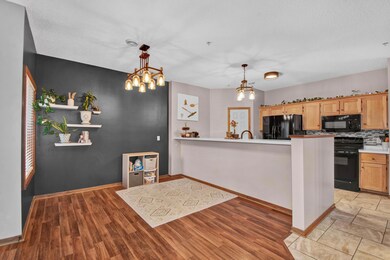
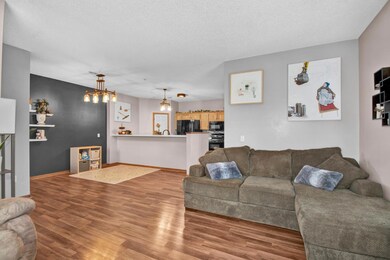
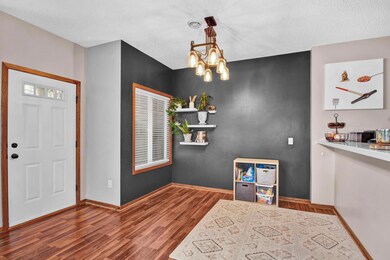

Beautiful end-unit townhome offering exceptional privacy and space! This prime unit features windows on three sides, an open main-level floor plan, a large back patio, and the biggest side yard in the neighborhood—overlooking single-family homes and a wooded backdrop for peaceful nature views. Inside, you'll enjoy a spacious kitchen, tile flooring, lots of windows and convenient upper-level front-load laundry. All three bedrooms are located together on one level, making this home both functional and comfortable. Furnace and Water Heater new in 2023. A rare find you won’t want to miss!
We collect this data history from publicly available records. To have your information removed, we recommend requesting removal directly through your county’s website.
Jado Hark
Compass
(612) 688-6942
260 Total Sales
1 in Lino Lakes
$350,000 Price
Ryan Edick
Reliance Realty Advisers, LLC
(612) 662-6567
135 Total Sales
1 in Lino Lakes
$309,500 Price
Shawn Hartmann
RE/MAX Results
(651) 427-1552
206 Total Sales
3 in Lino Lakes
$470K - $543K Price Range
Farhiya Ali
Keller Williams Realty Integrity
(612) 482-8695
63 Total Sales
1 in Lino Lakes
$420,000 Price
Denise Leach
Keller Williams Premier Realty
(916) 314-7326
47 Total Sales
1 in Lino Lakes
$490,000 Price
Vanessa Xiong
eXp Realty
(763) 742-1809
70 Total Sales
1 in Lino Lakes
$260,000 Price
We collect this data history from publicly available records. To have your information removed, we recommend requesting removal directly through your county’s website.
| Date | Buyer | Sale Price | Title Company |
|---|---|---|---|
| $299,900 | -- | ||
| Youngblom Andrew T | $267,500 | Edina Realty Title Inc | |
| Caspillo Jason Thomas | $155,000 | Attorney |
We collect this data history from publicly available records. To have your information removed, we recommend requesting removal directly through your county’s website.
| Date | Status | Borrower | Loan Amount |
|---|---|---|---|
| Previous Owner | $214,000 | ||
| Previous Owner | Caspillo Jason Thomas | $171,500 | |
| Previous Owner | Caspillo Jason Thomas | $25,000 | |
| Previous Owner | Caspillo Jason Thomas | $147,000 | |
| Previous Owner | Tan Winston | $206,400 |
We collect this data history from publicly available records. To have your information removed, we recommend requesting removal directly through your county’s website.
| Date | Event | Price | List to Sale | Price per Sq Ft | Prior Sale |
|---|---|---|---|---|---|
| 02/19/2026 02/19/26 | Sold | $299,900 | 0.0% | $173 / Sq Ft | |
| 01/27/2026 01/27/26 | Pending | -- | -- | -- | |
| 12/01/2025 12/01/25 | Price Changed | $299,900 | -2.9% | $173 / Sq Ft | |
| 11/18/2025 11/18/25 | For Sale | $309,000 | +209.0% | $178 / Sq Ft | |
| 02/07/2012 02/07/12 | Sold | $100,000 | +1.0% | $59 / Sq Ft | View Prior Sale |
| 09/02/2011 09/02/11 | Pending | -- | -- | -- | |
| 08/29/2011 08/29/11 | For Sale | $99,000 | -- | $59 / Sq Ft |
We collect this data history from publicly available records. To have your information removed, we recommend requesting removal directly through your county’s website.
| Year | Tax Paid | Tax Assessment Tax Assessment Total Assessment is a certain percentage of the fair market value that is determined by local assessors to be the total taxable value of land and additions on the property. | Land | Improvement |
|---|---|---|---|---|
| 2026 | $3,336 | $286,700 | $80,000 | $206,700 |
| 2025 | $3,141 | $281,900 | $73,400 | $208,500 |
| 2024 | $3,141 | $278,800 | $68,600 | $210,200 |
| 2023 | $2,935 | $272,800 | $60,500 | $212,300 |
| 2022 | $2,879 | $274,100 | $55,000 | $219,100 |
| 2021 | $2,744 | $234,800 | $35,500 | $199,300 |
| 2020 | $2,590 | $219,600 | $31,000 | $188,600 |
| 2019 | $2,494 | $201,800 | $25,000 | $176,800 |
| 2018 | $2,205 | $185,800 | $0 | $0 |
| 2017 | $1,845 | $181,400 | $0 | $0 |
| 2016 | $2,006 | $151,200 | $0 | $0 |
| 2015 | -- | $151,200 | $20,400 | $130,800 |
| 2014 | -- | $130,200 | $17,800 | $112,400 |
Seller's Agent in 2026
Ed Dropps IV
Realty ONE Group Choice
(763) 238-0696
80 Total Sales
Buyer's Agent in 2026
Patricia Hase
Coldwell Banker Realty - Southwest Regional
(612) 801-2016
45 Total Sales
DT
Seller's Agent in 2012
Damian Turner
RE/MAX
HL
Buyer's Agent in 2012
Holly Lund
RE/MAX
Source: NorthstarMLS
MLS Number: 6818801
APN: 07-31-22-24-0124
Disclaimer: Certain information contained herein is derived from information provided by parties other than Homes.com. All information provided is deemed reliable, but is not guaranteed to be accurate and should be independently verified.
All data is obtained from various sources and may not have been verified by broker or MLS GRID. Supplied Open House Information is subject to change without notice. All information should be independently reviewed and verified for accuracy. Properties may or may not be listed by the office/agent presenting the information. Some IDX listings have been excluded from this website.
Listings courtesy of NorthstarMLS as distributed by MLS GRID.
Based on information submitted to the MLS GRID
Ask me questions while you tour the home.