NOT LISTED FOR SALE

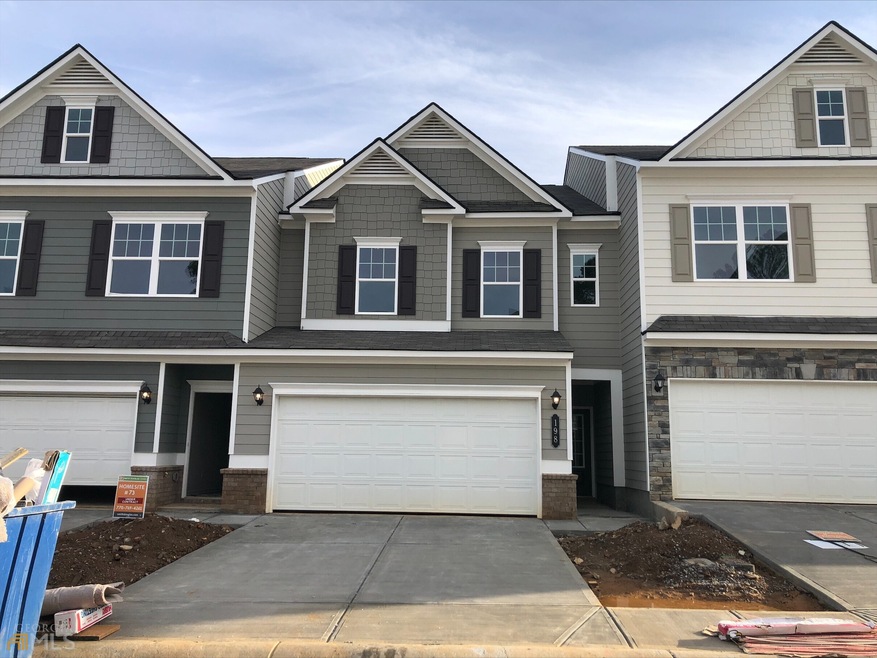
198 Redfield Way Unit 72 Jasper, GA 30143

Jasper Area
3 Beds
2.5 Baths
1,719 Sq Ft
2022 Built

Sale Details

Date Sold: January 23, 2023

Last sale price $277,845 $162 Per Sq Ft

98 Days on Market

Highlights

  • New Construction
  • No Units Above
  • Solid Surface Countertops
  • Tate Elementary School Rated 9+
  • High Ceiling
  • Tray Ceiling

About This Home

As of January 2023

Move in Ready December 2022! The Maddux plan located in Smith Douglas Homes popular Pinnacle Towns community. Spacious kitchen situated in the rear of the home, opens to the yard and patio, making BBQ a breeze. Upgraded cabinets, granite counter tops and upgraded LVP flooring on the main level. Open family room with fireplace. Stairway with open iron railing leads to the upstairs Owner's suite with an oversized shower and separate water closet. Two secondary bedrooms, a shared full bath plus a convenient laundry room complete this level. Nine foot ceilings on both levels! This wonderful location offers the enjoyment of being near downtown Jasper with easy acces to local attractions and the convenience of accessibility to the city of Atlanta. It's the best of both worlds! Photos representative of plan not of actual home being built. Smith Douglas Homes is the #1 private homebuilder in Atlanta. Seller will pay $5000 in closing costs with use of preferred lender and accepted contract by Christmas!!.

Last Agent to Sell the Property

Robert Douds

Direct Residential Realty License #383940 Listed on: 09/21/2022
Co-Listed By

Natalia Lanigan

SDC Realty License #377859

Last Buyer's Agent

Sanders Team

Sanders Real Estate License #394213

Townhouse Details

Home Type

  • Townhome

Year Built

  • Built in 2022 | New Construction

Lot Details

  • No Units Above
  • No Units Located Below
  • Two or More Common Walls

HOA Fees

  • $70 Monthly HOA Fees

Parking

  • Garage

Home Design

  • Slab Foundation
  • Composition Roof
  • Brick Front

Interior Spaces

  • 1,719 Sq Ft Home
  • 2-Story Property
  • Tray Ceiling
  • High Ceiling
  • Entrance Foyer
  • Family Room with Fireplace
  • Carpet
  • Pull Down Stairs to Attic

Kitchen

  • Dishwasher
  • Solid Surface Countertops
  • Disposal

Bedrooms and Bathrooms

  • 3 Bedrooms
  • Walk-In Closet
  • Double Vanity

Laundry

  • Laundry Room
  • Laundry on upper level

Home Security

Schools

  • Hill City Elementary School
  • Jasper Middle School
  • Pickens County High School

Additional Features

  • Patio
  • Property is near shops
  • Central Heating and Cooling System

Listing and Financial Details

  • Tax Lot 72

Community Details

Overview

  • $300 Initiation Fee
  • Association fees include ground maintenance, management fee
  • Pinnacle Towns Subdivision

Security

  • Fire and Smoke Detector

Townhouse Details

Home Type

Townhome

Year Built

Built in 2022 | New Construction

Lot Details

0 Sq Ft Lot

HOA Fees

$70 per month

Listing Details

  • Property Type: Residential
  • Year Built: 2022
  • ArchitecturalStyle: Brick Front
  • Main Level Half Bathrooms: 1
  • Co List Office: SDCR01
  • Financing Type: Conventional
  • Levels: Two
  • Lot Size Acres: .00
  • Property Sub-Type: Townhouse
  • Structure Type: Other
  • Total Finished Area2: 1719
  • Special Features: NewHome
  • Property Sub Type: Townhouses
  • Stories: 2

Interior Features

  • Appliances: Dishwasher, Disposal
  • Bedrooms: 3
  • Basement: None
  • Total Finished Sq Ft: 1719
  • Above Grade Finished Sq Ft: 1719
  • Interior Amenities: Double Vanity, High Ceilings, Pulldown Attic Stairs, Tray Ceiling(s), Walk-In Closet(s)
  • Full Bathrooms: 2
  • Half Bathrooms: 1
  • Fireplace Features: Family Room
  • Flooring: Carpet
  • Kitchen Features: Pantry, Solid Surface Counters

Beds/Baths

  • Upper Level Full Bathrooms: 2

Exterior Features

  • Common Walls: 2+ Common Walls, No One Above, No One Below
  • Construction Materials: Brick
  • Foundation Details: Slab
  • Lot Features: None
  • Patio And Porch Features: Patio
  • Property Condition: New Construction
  • Roof: Composition

Garage/Parking

  • Parking Features: Garage

Utilities

  • Cooling: Central Air
  • Heating: Central, Electric
  • Laundry Features: Upper Level
  • Security Features: Smoke Detector(s)
  • Sewer: Public Sewer
  • Utilities: Electricity Available, Sewer Available, Water Available
  • Water Source: Public

Condo/Co-op/Association

  • Annual Association Fee: 840
  • Association: No
  • Community Features: Walk To Shopping

Fee Information

  • Initiation Fee: 300
  • Association Fee Includes: Maintenance Grounds, Management Fee

Schools

  • Elementary School: Hill City
  • High School: Pickens County
  • High School Bus: Yes
  • Middle School: Jasper
  • Middle School Bus: Yes

Lot Info

  • Lot: 72

Multi Family

  • Total Fireplaces: 1

Tax Info

  • Year: 2021
  • Tax Annual Amount: 1

MLS Schools

  • Elementary Bus Line: Yes
Create a Home Valuation Report for This Property
The Home Valuation Report is an in-depth analysis detailing your home's value as well as a comparison with similar homes in the area

Home Values in the Area

Source: Public Records

Average Home Value in this Area


Source: Public Records

Property History

We collect this data history from publicly available records. To have your information removed, we recommend requesting removal directly through your county’s website.

Date Event Price List to Sale Price per Sq Ft
01/23/2023 01/23/23 Sold $277,845 0.0% $162 / Sq Ft
12/28/2022 12/28/22 Pending -- -- --
12/13/2022 12/13/22 Price Changed $277,845 -3.5% $162 / Sq Ft
09/21/2022 09/21/22 For Sale $287,845 -- $167 / Sq Ft
Source: Georgia MLS

Agents Affiliated with this Home

  • Section Image
  • Section Image
  • Section Image
See All Agents

Map

Source: Georgia MLS

MLS Number: 10093802

Georgia MLS
Your Personal Tour Guide

Ask me questions while you tour the home.