
Seller's Agent in 2024
Tom Abernethy
RE/MAX
(828) 773-0621
32 Total Sales


Estimated Value: $485,000 - $594,000
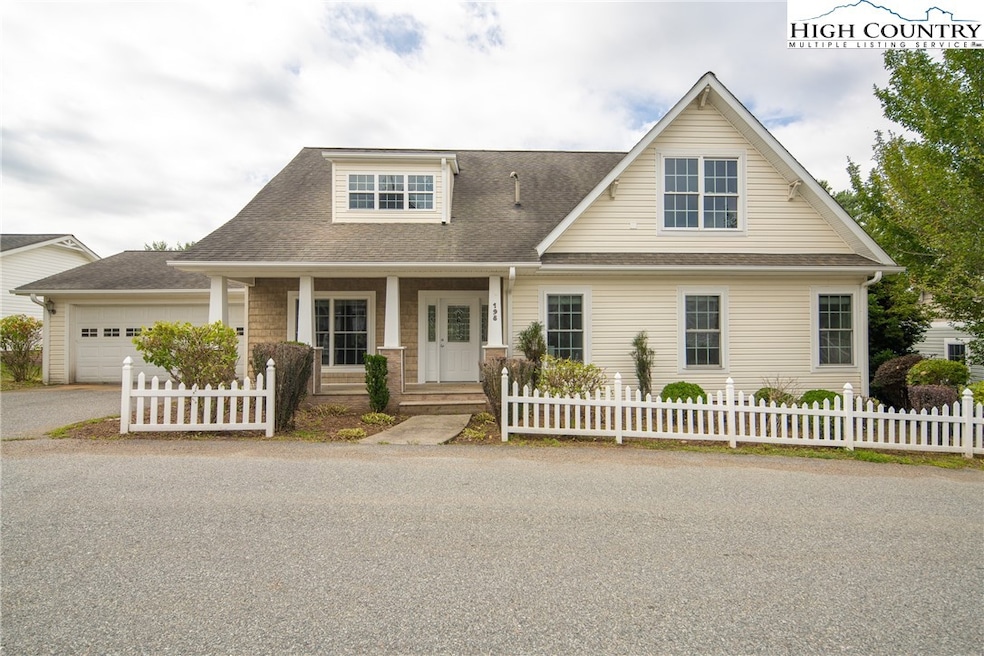
Welcome to this captivating Craftsman-style home located within the desirable East Boone city limits. This beautiful 3-bedroom, 2-bathroom residence boasts an inviting blend of classic design and modern amenities, making it the perfect place to call home. A covered front porch makes for a welcoming entry, perfect for relaxing with a morning coffee or greeting neighbors. Step inside to discover a spacious and airy open floor plan that seamlessly connects the living, dining, and kitchen areas, ideal for both entertaining and everyday living. This is single level living at its best! The living room is a cozy haven with a gas fireplace, perfect for those chilly Boone evenings. The kitchen is equipped with stainless appliances, a gas stove, and the home features a gas water heater for efficient and convenient utility management. All three bedrooms are located on the main level and are generously sized, providing comfortable and private retreats for family and guests. In addition to the main level, the home offers endless possibilities with a large unfinished second level which is ready to be transformed into additional living area, a home office, or a guest suite, complete with a roughed-in bath and full-sized stairway leading to the space. Step outside to the private back deck, a serene space to unwind and enjoy the beauty of your surroundings. A spacious attached two-car garage provides ample storage and convenience. Situated in a great neighborhood with sidewalks, this home offers a community feel with the benefits of city living. Located close to parks, shopping, and dining, this home provides easy access to all that Boone has to offer. Coffee shops, breweries, and the Greenway Trail are all nearby! Don’t miss out on this wonderful opportunity to own a home that combines style, space, and a prime location.
Last Agent to Sell the Property
RE/MAX Realty Group Brokerage Phone: 828-262-1990 Listed on: 08/21/2024
We collect this data history from publicly available records. To have your information removed, we recommend requesting removal directly through your county’s website.
We collect this data history from publicly available records. To have your information removed, we recommend requesting removal directly through your county’s website.
| Date | Buyer | Sale Price | Title Company |
|---|---|---|---|
| $525,000 | None Listed On Document | ||
| -- | None Available | ||
| -- | None Available | ||
| $306,000 | None Available |
We collect this data history from publicly available records. To have your information removed, we recommend requesting removal directly through your county’s website.
| Date | Status | Borrower | Loan Amount |
|---|---|---|---|
| Open | $498,750 | ||
| Previous Owner | $265,538 | ||
| Previous Owner | $40,878 | ||
| Previous Owner | $61,200 | ||
| Previous Owner | $244,800 |
We collect this data history from publicly available records. To have your information removed, we recommend requesting removal directly through your county’s website.
| Date | Event | Price | List to Sale | Price per Sq Ft |
|---|---|---|---|---|
| 10/11/2024 10/11/24 | Sold | $525,000 | -4.5% | $279 / Sq Ft |
| 08/21/2024 08/21/24 | For Sale | $550,000 | -- | $293 / Sq Ft |
We collect this data history from publicly available records. To have your information removed, we recommend requesting removal directly through your county’s website.
| Year | Tax Paid | Tax Assessment Tax Assessment Total Assessment is a certain percentage of the fair market value that is determined by local assessors to be the total taxable value of land and additions on the property. | Land | Improvement |
|---|---|---|---|---|
| 2025 | $2,906 | $360,400 | $52,200 | $308,200 |
| 2024 | $14 | $360,400 | $52,200 | $308,200 |
| 2023 | $3,821 | $360,400 | $52,200 | $308,200 |
| 2022 | $3,821 | $360,400 | $52,200 | $308,200 |
| 2021 | $2,507 | $287,900 | $41,800 | $246,100 |
| 2020 | $2,421 | $287,900 | $41,800 | $246,100 |
| 2019 | $2,421 | $287,900 | $41,800 | $246,100 |
| 2018 | $2,277 | $287,900 | $41,800 | $246,100 |
| 2017 | $2,277 | $287,900 | $41,800 | $246,100 |
| 2013 | -- | $281,300 | $35,800 | $245,500 |
Seller's Agent in 2024
Tom Abernethy
RE/MAX
(828) 773-0621
32 Total Sales
Buyer's Agent in 2024
Richard Foster
Elk River Realty
(828) 898-9777
68 Total Sales
Source: High Country Association of REALTORS®
MLS Number: 251467
APN: 2910-98-8685-000
Disclaimer: Certain information contained herein is derived from information provided by parties other than Homes.com. All information provided is deemed reliable, but is not guaranteed to be accurate and should be independently verified.
IDX information is provided exclusively for consumers' personal, non-commercial use, that it may not be used for any purpose other than to identify prospective properties consumers may be interested in purchasing. Data is deemed reliable but is not guaranteed accurate by the MLS.
Ask me questions while you tour the home.