NOT LISTED FOR SALE

198 W Bay Loop Rd Freeport, FL 32439

Freeport Area
3 Beds
2 Baths
1,300 Sq Ft
3.6 Acre Lot

Sale Details

Date Sold: August 19, 2013

Last sale price $154,000 $118 Per Sq Ft

103 Days on Market

Highlights

  • Parking available for a boat
  • 3.6 Acre Lot
  • Wood Flooring
  • Freeport Middle School Rated A-
  • Newly Painted Property
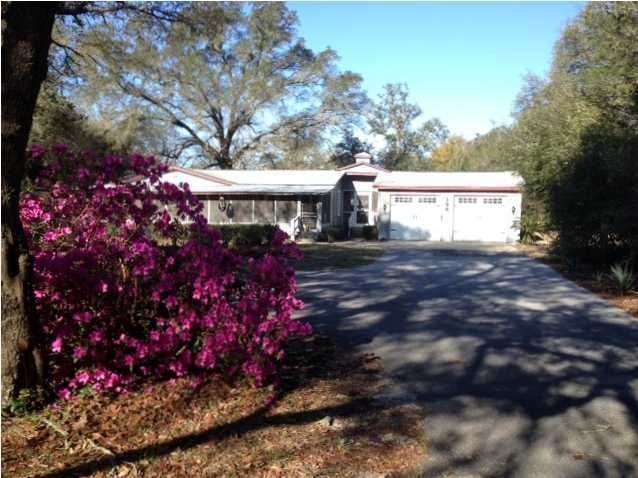
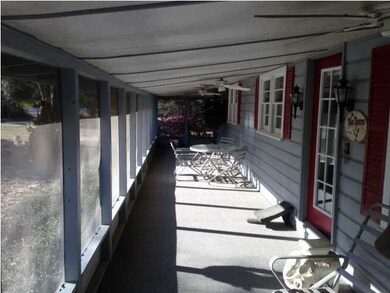
  • Screened Porch

About This Home

As of August 2013

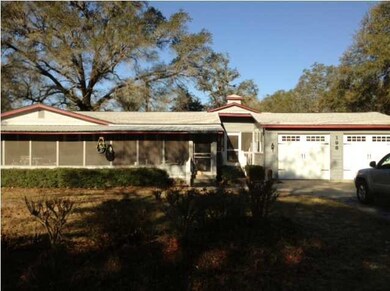

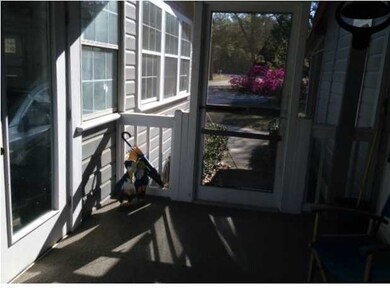
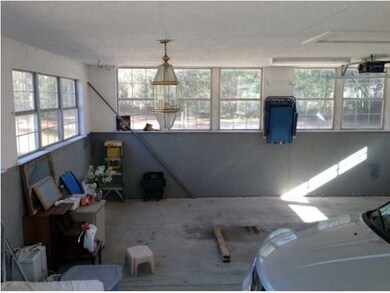
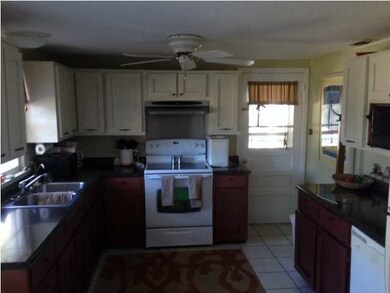
Over 3.5 Acres of fenced Quiet Country living. Home has been impeccably maintained and offers 3 bedrooms and 2 full baths. Owner was an Interior Designer and the home is adorned and decorated very tastefully. There is a full 2 car garage, 2 separate out buildings with power and water. There is a fully screened and raised front porch and also a screened side porch between the Kitchen and the Garage. The entire grounds are well manicured and there is even a full power hookup for the side yard for an RV or separate home. Horses are allowed on this property as well.

Last Agent to Sell the Property

Ron Friesen

Beach Sunsets Inc License #3040192 Listed on: 03/13/2013

Co-Listed By

Edward Wrann

Beach Sunsets Inc

Last Buyer's Agent

Shelley Elley

ERA American Real Estate

Home Details

Home Type

  • Single Family

Year Built

  • Built in 1963 | Remodeled

Lot Details

  • 3.6 Acre Lot
  • Lot Dimensions are 395x395
  • Property fronts a county road
  • Back Yard Fenced
  • Sprinkler System
  • Lawn Pump
  • Property is zoned Agriculture, Horses

Parking

  • 2 Car Attached Garage
  • Oversized Parking
  • Automatic Garage Door Opener
  • Guest Parking
  • Parking available for a boat
  • RV Access or Parking

Home Design

  • Newly Painted Property
  • Wallpaper
  • Frame Construction
  • Dimensional Roof
  • Pitched Roof
  • Ridge Vents on the Roof
  • Composition Shingle Roof
  • Wood Siding
  • Wood Trim

Interior Spaces

  • 1,300 Sq Ft Home
  • 1-Story Property
  • Woodwork
  • Ceiling Fan
  • Window Treatments
  • Family Room
  • Screened Porch
  • Exterior Washer Dryer Hookup

Kitchen

  • Electric Oven or Range
  • Self-Cleaning Oven
  • Microwave
  • Dishwasher

Flooring

  • Wood
  • Painted or Stained Flooring
  • Tile

Bedrooms and Bathrooms

  • 3 Bedrooms
  • Dressing Area
  • 2 Full Bathrooms
  • Dual Vanity Sinks in Primary Bathroom
  • Primary Bathroom includes a Walk-In Shower

Accessible Home Design

  • Handicap Accessible
  • Handicap Modified

Outdoor Features

  • Covered Deck
  • Separate Outdoor Workshop
  • Shed

Schools

  • Freeport Elementary And Middle School
  • Freeport High School

Utilities

  • High Efficiency Air Conditioning
  • Central Heating and Cooling System
  • Private Company Owned Well
  • Well
  • Electric Water Heater
  • Septic Tank
  • Cable TV Available

Listing and Financial Details

  • Assessor Parcel Number 08-1S-19-23000-006-0040

Home Details

Home Type

Single Family

Year Built

Built in 1963 | Remodeled

Lot Details

3.6 Acres

Parking

2

Listing Details

  • Property Sub Type: Detached Single Family
  • Prop. Type: Residential
  • Lot Size Acres: 3.6
  • Lot Size: 395X395
  • Road Frontage Type: County Road
  • Road Surface Type: Paved
  • Co List Office Mls Id: ECE2
  • Co List Office Phone: 850-865-9070
  • Subdivision Name: METES & BOUNDS
  • Directions: Take Hwy 20 heading West out of Freeport just past the entrance at Hammock Bay is West Bay Loop Road. Turn South onto Bay Loop Road and home is about 1/4 mile on the Right. Look for our sign.
  • Architectural Style: Ranch
  • New Construction: No
  • Building Stories: 1
  • Year Built: 1963
  • Remarks Misc:Remarks: Over 3.5 Acres of fenced Quiet Country living. Home has been impeccably maintained and offers 3 bedrooms and 2 full baths. Owner was an Interior Designer and the home is adorned and decorated very tastefully. There is a full 2 car garage, 2 separate out buildings with power and water. There is a fully screened and raised front porch and also a screened side porch between the Kitchen and the Garage. The entire grounds are well manicured and there is even a full power hookup for the side yard for an RV or separate home. Horses are allowed on this property as well.
  • Utilities Electric: Yes
  • Appliances Refrigerators: Yes
  • Energy:AC - Central Elect: Yes
  • Energy:Heat Cntrl Electric: Yes
  • Energy:Water Heater - Elect: Yes
  • Utilities:Septic Tank: Yes
  • Utilities:Private Well: Yes
  • Appliances Microwave: Yes
  • Energy:AC - High Efficiency: Yes
  • Energy:Ceiling Fans: Yes
  • Rooms:Covered Porch: Yes
  • Rooms:Family Room: Yes
  • Energy:Ridge Vent: Yes
  • Special Features: None
  • Stories: 1

Interior Features

  • Appliances: Auto Garage Door Opn, Dishwasher, Microwave, Oven Self Cleaning, Refrigerator, Stove/Oven Electric
  • Full Bathrooms: 2
  • Total Bedrooms: 3
  • Interior Amenities: Floor Hardwood, Floor Tile, Handicap Provisions, Newly Painted, Renovated, Wallpaper, Washer/Dryer Hookup, Window Treatment All, Woodwork Painted
  • Interior:WasherDryer Hookup: Yes
  • Appliances:StoveOven Electric: Yes
  • Mstr BdrmMstr Bath:MBath Shower Only: Yes
  • Master Bedroom:First: Yes
  • Appliances Dishwasher: Yes
  • Interior:Floor Hardwood: Yes
  • Interior:Floor Tile: Yes
  • Appliances:Oven Self Cleaning: Yes
  • Mstr BdrmMstr Bath:MBath Double Vanity: Yes
  • Interior:Window Treatment All: Yes
  • Interior:Newly Painted: Yes
  • Interior:Woodwork Painted: Yes
  • Mstr BdrmMstr Bath:MBath Dressing Area: Yes
  • Interior:Wallpaper: Yes
  • Interior:Handicap Provisions: Yes

Exterior Features

  • Construction Type: Frame, Roof Composite Shngl, Roof Dimensional Shg, Roof Pitched, Wood Siding, Trim Wood
  • Exterior Features: Deck Covered, Deck Enclosed, Fenced Back Yard, Fenced Lot-Part, Lawn Pump, Porch, Porch Screened, Renovated, Sprinkler System, Workshop, Yard Building
  • Property Condition: Construction Complete
  • Construction Status:Construction Complete: Yes
  • Exterior:Fenced Lot-Part: Yes
  • Exterior:Porch: Yes
  • Exterior:Deck Covered: Yes
  • ConstructionSiding:Roof Dimensional Shg: Yes
  • ConstructionSiding:Roof Pitched: Yes
  • ConstructionSiding:Frame: Yes
  • Exterior:Lawn Pump: Yes
  • Exterior:Sprinkler System: Yes
  • Exterior:Fenced Back Yard: Yes
  • Exterior:Porch Screened: Yes
  • ConstructionSiding:Roof Composite Shngl: Yes
  • ConstructionSiding:Trim Wood: Yes
  • Exterior:Workshop: Yes
  • ConstructionSiding:Siding Wood: Yes
  • Exterior:Deck Enclosed: Yes

Garage/Parking

  • Attached Garage: No
  • Garage Spaces: 2.0
  • Parking Features: Garage, Boat, Guest, Oversized, RV
  • Appliances:Auto Garage Door Opn: Yes
  • Parking Features:Garage3: Yes
  • Parking Features:Oversized: Yes
  • Parking Features:Guest: Yes
  • Parking Features:Boat: Yes
  • Parking Features:RV: Yes

Utilities

  • Cooling: Ceiling Fan(s), Central Air
  • Cooling Y N: Yes
  • Heating: Central
  • Heating Yn: Yes
  • Utilities: Electric, Private Well, Septic Tank, TV Cable
  • Utility: Yes

Condo/Co-op/Association

  • Community Features: TV Cable

Schools

  • Elementary School: Freeport
  • High School: Freeport
  • Middle Or Junior School: Freeport

Lot Info

  • Lot Size Sq Ft: 156816.0
  • Parcel #: 08-1S-19-23000-006-0040
  • Zoning: Agriculture, Horses
  • ResoLotSizeUnits: Acres

Ownership History

We collect this data history from publicly available records. To have your information removed, we recommend requesting removal directly through your county’s website.

Date Name Owned For Owner Type

Purchase Details

Closed on
Nov 25, 2014
Sold by
Bought by

Purchase Details

Listed on
Mar 13, 2013
Closed on
Aug 20, 2013
Sold by
Bought by
Seller's Agent
Ron Friesen
Beach Sunsets Inc
Buyer's Agent
Shelley Elley
ERA American Real Estate
List Price
$154,000
Sold Price
$154,000

Home Financials for this Owner

Home Financials are based on the most recent Mortgage that was taken out on this home.
Original Mortgage
$123,200
Interest Rate
0.0448%
Mortgage Type
New Conventional

Purchase Details

Closed on
Aug 16, 2010
Sold by
Bought by

Purchase Details

Closed on
Jan 26, 2010
Sold by
Bought by

Purchase Details

Closed on
Jan 6, 2003
Sold by
Bought by

Purchase Details

Closed on
Nov 19, 2002
Sold by
Bought by
Source: Public Records
Create a Home Valuation Report for This Property
The Home Valuation Report is an in-depth analysis detailing your home's value as well as a comparison with similar homes in the area

Home Values in the Area

Source: Public Records

Average Home Value in this Area


Source: Public Records

Purchase History

We collect this data history from publicly available records. To have your information removed, we recommend requesting removal directly through your county’s website.

Date Buyer Sale Price Title Company
-- None Available
$154,000 Old South Land Title
-- Attorney
-- Attorney
-- --
-- --
Source: Public Records

Mortgage History

We collect this data history from publicly available records. To have your information removed, we recommend requesting removal directly through your county’s website.

Date Status Borrower Loan Amount
Open $30,000
Previous Owner $123,200
Previous Owner $49,000
Previous Owner $39,000
Source: Public Records

Property History

We collect this data history from publicly available records. To have your information removed, we recommend requesting removal directly through your county’s website.

Date Event Price List to Sale Price per Sq Ft
08/19/2013 08/19/13 Sold $154,000 0.0% $118 / Sq Ft
06/24/2013 06/24/13 Pending -- -- --
03/13/2013 03/13/13 For Sale $154,000 -- $118 / Sq Ft
Source: Emerald Coast Association of REALTORS®

Tax History

We collect this data history from publicly available records. To have your information removed, we recommend requesting removal directly through your county’s website.

Year Tax Paid Tax Assessment Tax Assessment Total Assessment is a certain percentage of the fair market value that is determined by local assessors to be the total taxable value of land and additions on the property. Land Improvement
2025 $796 $115,844
2024 $750 $112,579
2023 $750 $109,300 $0 $0
2022 $730 $105,049 $0 $0
2021 $734 $101,989 $0 $0
2020 $744 $100,756 $19,531 $81,225
2019 $719 $98,320 $0 $0
2018 $705 $96,487 $0 $0
2017 $700 $95,637 $0 $0
2016 $611 $93,475 $0 $0
2015 $616 $92,825 $0 $0
2014 $980 $93,697 $0 $0
Source: Public Records

Agents Affiliated with this Home

  • Section Image
See All Agents

Map

Source: Emerald Coast Association of REALTORS®

MLS Number: 593051

Emerald Coast Association of REALTORS®
Your Personal Tour Guide

Ask me questions while you tour the home.