NOT LISTED FOR SALE

1980 Raya Rd Deltana, AK 99737

Estimated Value: $340,000

3 Beds
2 Baths
1,576 Sq Ft
$216/Sq Ft Est. Value

Sale Details

Date Sold: March 17, 2026

121 Days on Market

Highlights

  • Primary Bedroom Suite
  • Radiant Floor
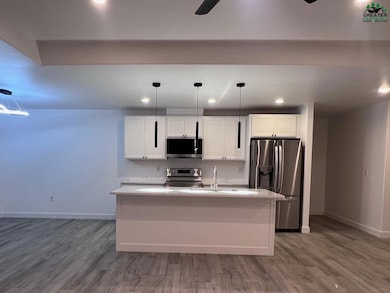
  • Solid Surface Countertops
  • Ranch Style House
  • Lawn
  • Covered Patio or Porch

About This Home

As of March 2026

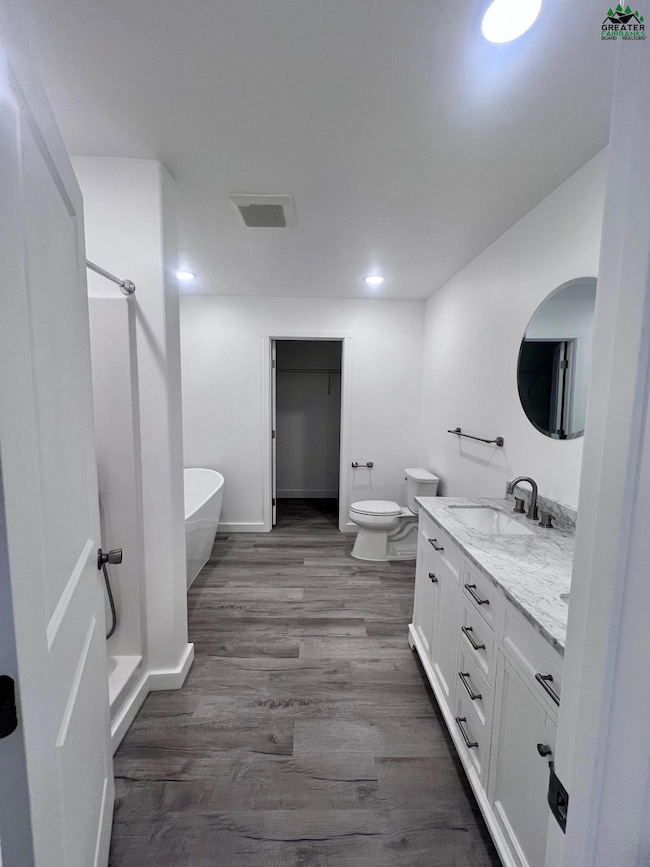
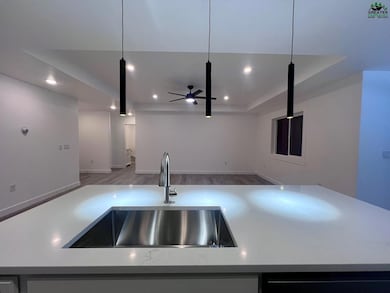
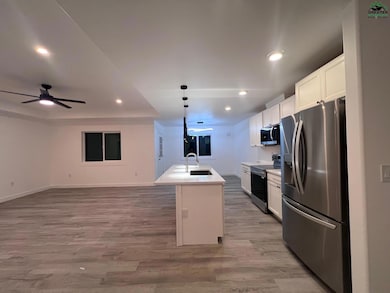
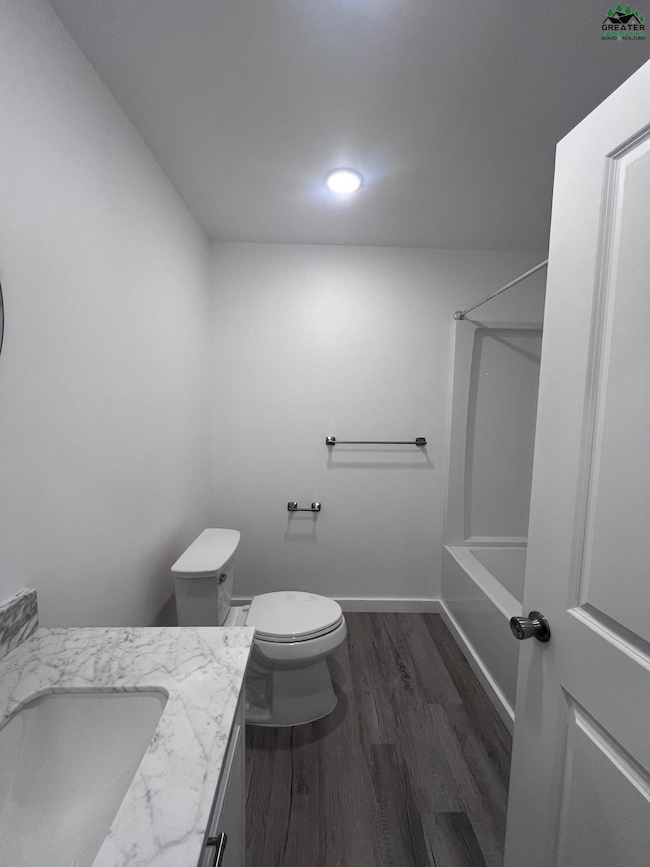
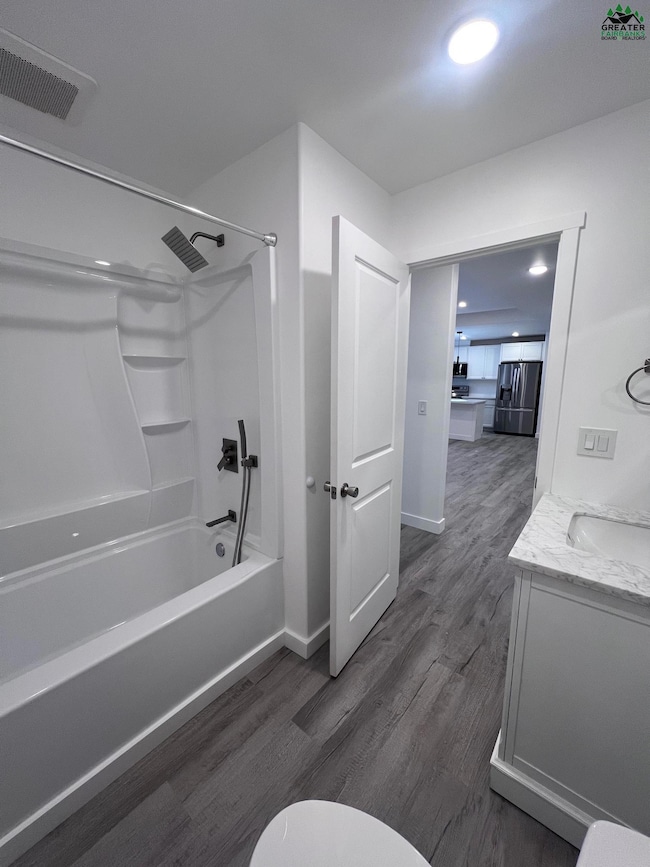
Quality new construction! 3 bed/2 bath ranch style with open living area. Kitchen features island, white cabinetry, ss appliances, and quartz counters. Vinyl plank heated flooring throughout. Primary en suite has walk in closet and full bath. Covered deck and generously sized lot close to town. One year warranty.

Last Agent to Sell the Property

Debbie Joslin

DEBBIE JOSLIN REALTY, LLC License #RECS18494 Listed on: 10/01/2025

Last Buyer's Agent

Stephanie Creviston

DEBBIE JOSLIN REALTY, LLC License #124639

Home Details

Home Type

  • Single Family

Year Built

  • Built in 2025

Lot Details

  • 2.4 Acre Lot
  • Lawn

Home Design

  • Ranch Style House
  • Shingle Roof
  • Lap Siding
  • Plywood Siding Panel T1-11

Interior Spaces

  • 1,576 Sq Ft Home
  • Triple Pane Windows
  • Fire and Smoke Detector
  • Laundry on main level

Kitchen

  • Oven or Range
  • Microwave
  • Dishwasher
  • Solid Surface Countertops

Flooring

  • Radiant Floor
  • Luxury Vinyl Plank Tile

Bedrooms and Bathrooms

  • 3 Bedrooms
  • Primary Bedroom Suite
  • Walk-In Closet
  • 2 Full Bathrooms

Parking

  • 2 Car Attached Garage
  • Heated Garage
  • Garage Door Opener

Schools

  • Delta Junction Elementary And Middle School
  • Delta Junction High School

Utilities

  • Heating System Uses Oil
  • Well
  • Private Sewer
  • Internet Available

Additional Features

  • Air Exchanger
  • Covered Patio or Porch

Listing and Financial Details

  • Tax Lot 5

Home Details

Home Type

Single Family

Year Built

Built in 2025

Lot Details

2.4 Acres

Listing Details

  • Class: RESIDENTIAL
  • Type: SINGLE FAMILY
  • Style: Ranch
  • Single Family Options: DETACHED
  • Access: Gravel
  • Age: Under Construction
  • Estimated Sq Ft: 1576
  • Fire Service: Public
  • Price Per Sq Ft: 215.74
  • Year Built: 2025
  • Subd Township Range: GOLDEN ACRES SUBDIVISION
  • Special Features: None
  • Property Sub Type: Detached

Interior Features

  • Appliances Equipment: Range/Oven, Dishwasher, Microwave, Refrigerator, Garage Door Opener
  • Interior Amenities: Walk In Closets, Smoke Detectors, Solid Type Countertop, Passive Air Exchange, Luxury Vinyl Planking
  • Windows: Triple Pane
  • Number Of Bedrooms: 3
  • Total Bathrooms: 2
  • Full Bathrooms: 2
  • Laundry: Main Level
  • Other Rooms: Master Suite

Exterior Features

  • Construction: 2x6
  • Exterior Features: Lawn, Internet Available, Covered Deck/Patio
  • Exterior Finish: T1-11, Lap Siding
  • Foundation: Insulated Block
  • Road Service: Private
  • Roof: Shingle

Garage/Parking

  • Garage Type: Attached/HTD
  • Garage Capacity: 2
  • Number Of Parking Spaces: 4

Utilities

  • Heating: Radiant Floor
  • Water: Private Well
  • Sewer Type: Private

Lot Info

  • Estimated Lot Sq Ft: 102366
  • Flood Zone: unknown
  • Lot Tax Lot: 5
  • Number Of Acres: 2.4

Green Features

  • Energy Rating: Five

Multi Family

  • Total Units: 1

MLS Schools

  • Elementary School: Delta Junction
  • Senior High School: Delta Junction
  • Middle School: Delta Junction
Create a Home Valuation Report for This Property
The Home Valuation Report is an in-depth analysis detailing your home's value as well as a comparison with similar homes in the area

Property History

We collect this data history from publicly available records. To have your information removed, we recommend requesting removal directly through your county’s website.

Date Event Price List to Sale Price per Sq Ft
03/17/2026 03/17/26 Sold -- -- --
01/30/2026 01/30/26 Pending -- -- --
01/29/2026 01/29/26 Price Changed $340,000 +2.4% $216 / Sq Ft
12/02/2025 12/02/25 Price Changed $332,000 -2.4% $211 / Sq Ft
10/01/2025 10/01/25 For Sale $340,000 -- $216 / Sq Ft
Source: Greater Fairbanks Board of REALTORS®

Agents Affiliated with this Home

  • Section Image
  • Section Image
See All Agents

Map

Source: Greater Fairbanks Board of REALTORS®

MLS Number: 158801

Greater Fairbanks Board of REALTORS®
Your Personal Tour Guide

Ask me questions while you tour the home.