
Arika Josephson
Windermere Real Estate/East
(425) 496-6670
119 Total Sales
4 in Queensborough-Brentwood
$850K - $1.8M Price Range
Estimated Value: $979,000 - $1,053,000
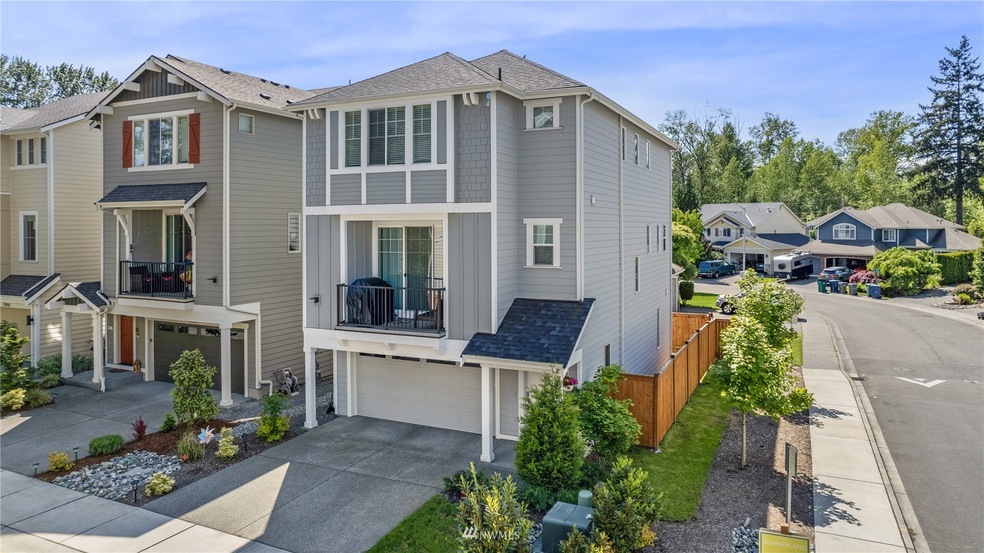
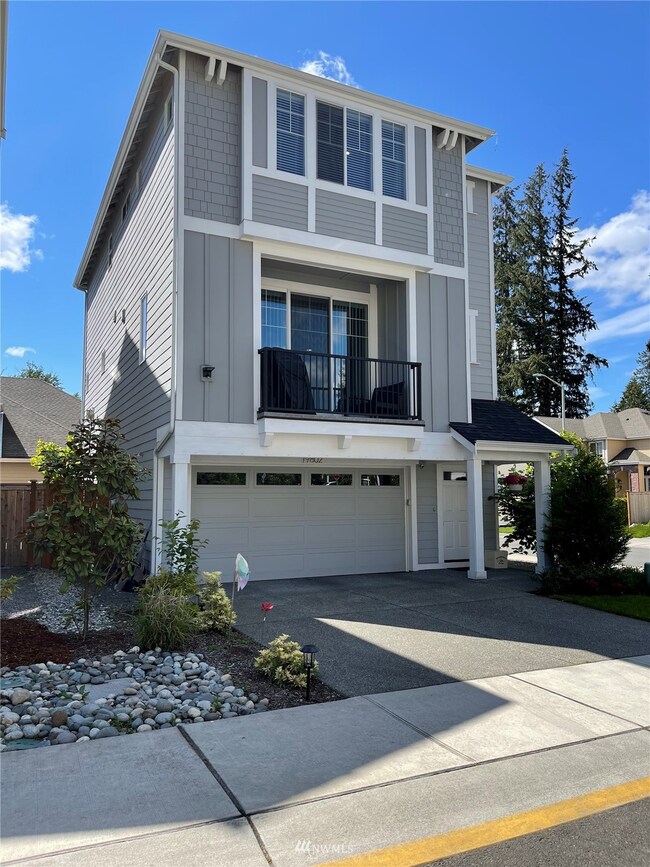
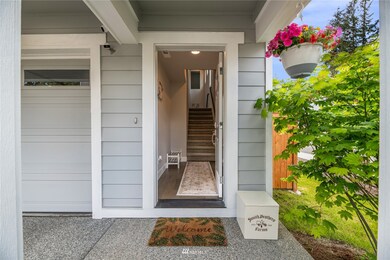
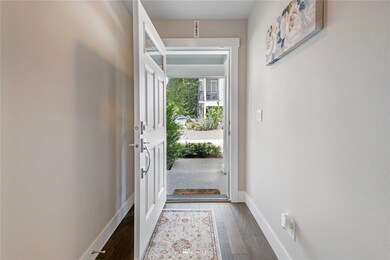
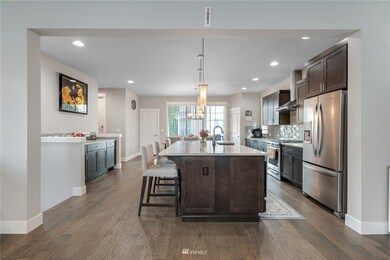
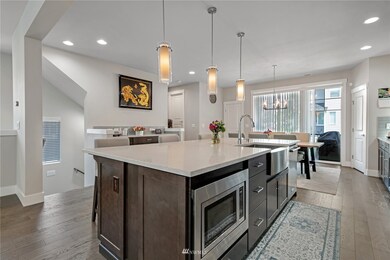
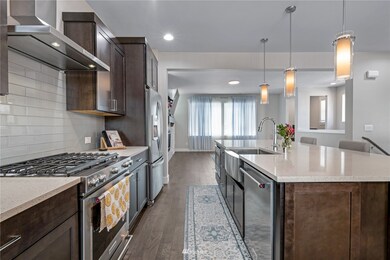
Welcome Home! This beautiful 4 Bed, 3 bath home on a fully fenced corner lot close to community park, welcomes you with tall ceilings the home which carry on throughout. Large windows give an abundance of natural light on every floor. Large open Kitchen with oversized Island, open floor plan living on your main floor is great for daily life and entertaining. Patio on the Main Floor offers a great spot to step outside and relax or grill. 2 large bedrooms located upstairs next to the Primary suite with en suite bathroom/walk-in closet. Laundry Room is also located upstairs. Large 4th bedroom is on the lower level with bathroom in hallway, offers tons of flexibility. AC, tankless water tank and Convenient location within Northshore schools.
Last Agent to Sell the Property
CENTURY 21 North Homes Realty License #128128 Listed on: 05/27/2022
Source: Northwest Multiple Listing Service (NWMLS)
MLS#: 1941766
Arika Josephson
Windermere Real Estate/East
(425) 496-6670
119 Total Sales
4 in Queensborough-Brentwood
$850K - $1.8M Price Range
Gary Wilson
Wilson Northwest Investments
(425) 657-3712
1 Total Sale
1 in Queensborough-Brentwood
$1,392,000 Price
Lisa Scivally
Cascade Properties & Invest.
(425) 961-9075
47 Total Sales
1 in Queensborough-Brentwood
$1,525,000 Price
Vivian Peterson
Windermere R.E. Shoreline
(206) 312-6821
49 Total Sales
1 in Queensborough-Brentwood
$630,000 Price
Kate Horn
COMPASS
(425) 390-5157
32 Total Sales
1 in Queensborough-Brentwood
$950,000 Price
Hailu Liu
RE/MAX Town Center
(425) 215-0682
125 Total Sales
4 in Queensborough-Brentwood
$845K - $1.8M Price Range
We collect this data history from publicly available records. To have your information removed, we recommend requesting removal directly through your county’s website.
| Date | Event | Price | List to Sale | Price per Sq Ft |
|---|---|---|---|---|
| 06/28/2022 06/28/22 | Sold | $1,125,000 | 0.0% | $461 / Sq Ft |
| 05/29/2022 05/29/22 | Pending | -- | -- | -- |
| 05/27/2022 05/27/22 | For Sale | $1,125,000 | -- | $461 / Sq Ft |
We collect this data history from publicly available records. To have your information removed, we recommend requesting removal directly through your county’s website.
| Year | Tax Paid | Tax Assessment Tax Assessment Total Assessment is a certain percentage of the fair market value that is determined by local assessors to be the total taxable value of land and additions on the property. | Land | Improvement |
|---|---|---|---|---|
| 2026 | $8,570 | $1,020,600 | $490,000 | $530,600 |
| 2025 | $7,822 | $971,100 | $462,000 | $509,100 |
| 2024 | $7,822 | $922,700 | $432,000 | $490,700 |
| 2023 | $7,862 | $1,002,400 | $480,000 | $522,400 |
| 2022 | $7,132 | $729,100 | $298,000 | $431,100 |
| 2020 | $6,377 | $586,200 | $275,000 | $311,200 |
| 2019 | $799 | $572,000 | $275,000 | $297,000 |
Seller's Agent in 2022
Jacob Haugstad
CENTURY 21 North Homes Realty
(425) 218-2180
2 in this area
38 Total Sales
Seller Co-Listing Agent in 2022
Carolyn Badua Lagua
CENTURY 21 North Homes Realty
(425) 280-8850
1 in this area
5 Total Sales
Buyer's Agent in 2022
Alan Zholdubaev
Designed Realty
(425) 655-9119
1 in this area
55 Total Sales
Source: Northwest Multiple Listing Service (NWMLS)
MLS Number: 1941766
APN: 011875-000-004-00
Disclaimer: Certain information contained herein is derived from information provided by parties other than Homes.com. All information provided is deemed reliable, but is not guaranteed to be accurate and should be independently verified.
All data is obtained from various sources and may not have been verified by broker or MLS GRID. Supplied Open House Information is subject to change without notice. All information should be independently reviewed and verified for accuracy. Properties may or may not be listed by the office/agent presenting the information. Listing information is provided by the Northwest Multiple Listing Service (NWMLS). Property information is based on available data that may include MLS information, county records, and other sources. Listings marked with the 3 tree icon and provided by NWMLS. All properties are subject to prior sale or withdrawal. IDX information is provided exclusively for consumers’ personal noncommercial use, that it may not be used for any purpose other than to identify prospective properties consumers may be interested in purchasing, that the data is deemed reliable but is not guaranteed by MLS GRID. ©2026 NWMLS.
Based on information submitted to the MLS GRID
Listings courtesy of Northwest Multiple Listing Service (NWMLS) as distributed by MLS GRID
Ask me questions while you tour the home.