
Melisa Utz
Bellabay Realty LLC
(616) 965-2238
192 Total Sales
1 in Chateau Hills
$499,900 Price

Estimated Value: $298,000 - $368,506
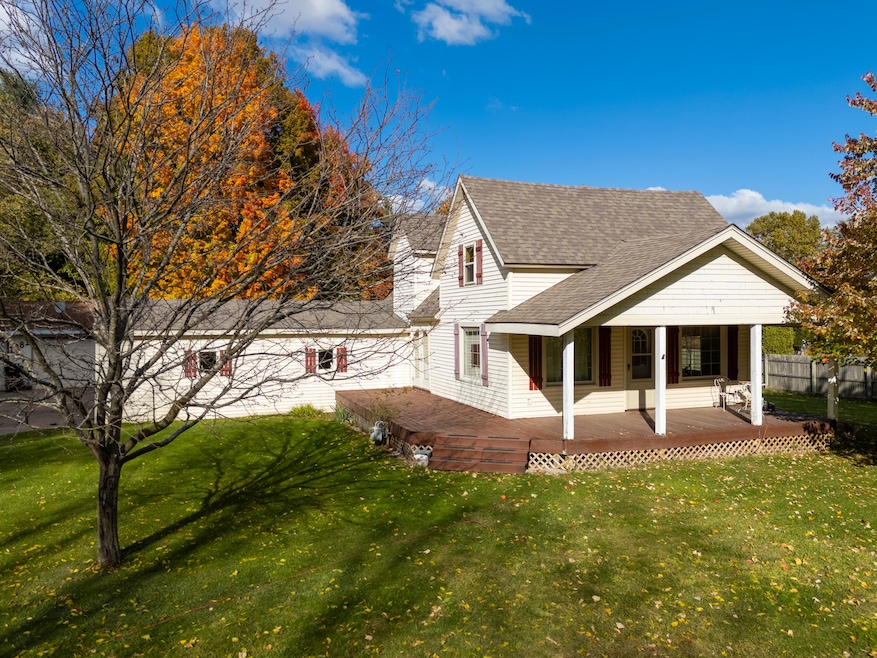
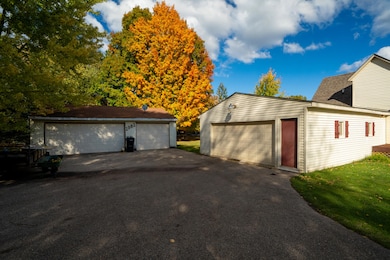
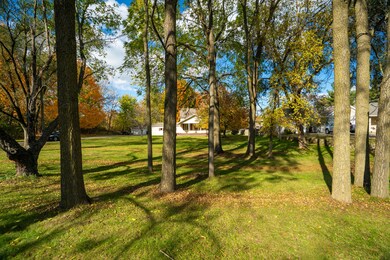
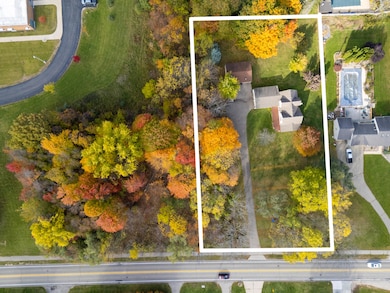
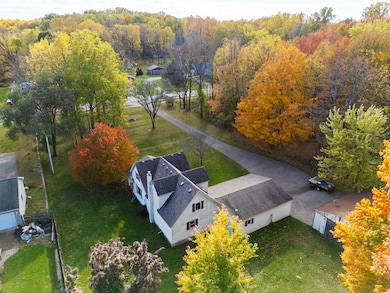
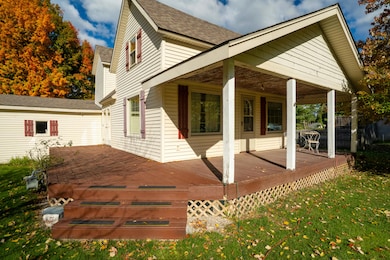
Discover the ideal blend of country setting and city convenience at this charming Wyoming farmhouse, set on a sprawling one-acre lot. Enjoy privacy and peace across the street from Gezon Park, while maintaining easy proximity to local amenities and major routes. This home is perfect for those seeking space and potential. The heart of the home features an updated kitchen with beautiful maple cabinetry. The main floor offers excellent functionality, including a primary bedroom with a walk-in closet and two full bathrooms. French doors gracefully separate the dining room and living room where you can enjoy views of the yard through replaced windows. Car enthusiasts and hobbyists will love the impressive attached two-car HEATED garage AND a separate three-car detached garage, providing a total of five covered spaces and fantastic storage/workspace. This home is awaiting your renovation vision to truly make it your own. It offers an ideal location for building immediate equity.
Last Agent to Sell the Property
Five Star Real Estate License #6506047777 Listed on: 11/05/2025
We collect this data history from publicly available records. To have your information removed, we recommend requesting removal directly through your county’s website.
Melisa Utz
Bellabay Realty LLC
(616) 965-2238
192 Total Sales
1 in Chateau Hills
$499,900 Price
Mike Yablonsky
RE/MAX SunQuest Realty
(616) 552-4778
34 Total Sales
1 in Chateau Hills
$370,000 Price
Kassie Schmidt
Platinum Realty Group Lakeshore LLC
(269) 430-4453
113 Total Sales
2 in Chateau Hills
$356K - $394K Price Range
Cathy Nyboer
Five Star Real Estate (Grandv)
(616) 816-1847
99 Total Sales
3 in Chateau Hills
$296K - $303K Price Range
Mark Brace
Berkshire Hathaway HomeServices Michigan Real Estate (Main)
(269) 430-2613
795 Total Sales
3 in Chateau Hills
$320K - $355K Price Range
Tanya Powell-May
Keller Williams GR North
(616) 202-5928
309 Total Sales
6 in Chateau Hills
$17K - $345K Price Range
We collect this data history from publicly available records. To have your information removed, we recommend requesting removal directly through your county’s website.
| Date | Buyer | Sale Price | Title Company |
|---|---|---|---|
| $300,000 | Star Title | ||
| -- | None Available | ||
| $95,000 | -- |
We collect this data history from publicly available records. To have your information removed, we recommend requesting removal directly through your county’s website.
| Date | Status | Borrower | Loan Amount |
|---|---|---|---|
| Open | $294,566 | ||
| Previous Owner | $8,500 | ||
| Previous Owner | $74,000 | ||
| Previous Owner | $84,000 |
We collect this data history from publicly available records. To have your information removed, we recommend requesting removal directly through your county’s website.
| Date | Event | Price | List to Sale | Price per Sq Ft |
|---|---|---|---|---|
| 02/24/2026 02/24/26 | Sold | $300,000 | -7.7% | $204 / Sq Ft |
| 12/30/2025 12/30/25 | Pending | -- | -- | -- |
| 11/05/2025 11/05/25 | For Sale | $325,000 | -- | $221 / Sq Ft |
We collect this data history from publicly available records. To have your information removed, we recommend requesting removal directly through your county’s website.
| Year | Tax Paid | Tax Assessment Tax Assessment Total Assessment is a certain percentage of the fair market value that is determined by local assessors to be the total taxable value of land and additions on the property. | Land | Improvement |
|---|---|---|---|---|
| 2025 | $2,813 | $158,900 | $0 | $0 |
| 2024 | $27 | $125,700 | $0 | $0 |
| 2023 | $2,836 | $109,400 | $0 | $0 |
| 2022 | $2,612 | $92,600 | $0 | $0 |
| 2021 | $2,551 | $93,300 | $0 | $0 |
| 2020 | $2,327 | $79,000 | $0 | $0 |
| 2019 | $2,234 | $73,600 | $0 | $0 |
| 2018 | $2,448 | $67,700 | $0 | $0 |
| 2017 | $2,385 | $64,600 | $0 | $0 |
| 2016 | $2,302 | $59,400 | $0 | $0 |
| 2015 | $2,275 | $59,400 | $0 | $0 |
| 2013 | -- | $59,500 | $0 | $0 |
Seller's Agent in 2026
Jennifer Copeland
Five Star Real Estate
(269) 720-7245
1 in this area
162 Total Sales
Buyer's Agent in 2026
Xavier Santiago
Bellabay Realty LLC
(616) 821-6832
1 in this area
47 Total Sales
Source: MichRIC
MLS Number: 25056636

APN: 41-17-27-460-020
Disclaimer: Certain information contained herein is derived from information provided by parties other than Homes.com. All information provided is deemed reliable, but is not guaranteed to be accurate and should be independently verified.
Information is deemed reliable but not guaranteed.
Copyright 2026 MichRIC, LLC. All rights reserved.
Ask me questions while you tour the home.