
Robin Roseberry
Howard Hanna Real Estate Serv
(859) 600-6578
37 Total Sales
1 in Florence
$247,500 Price


Estimated Value: $385,000 - $454,000
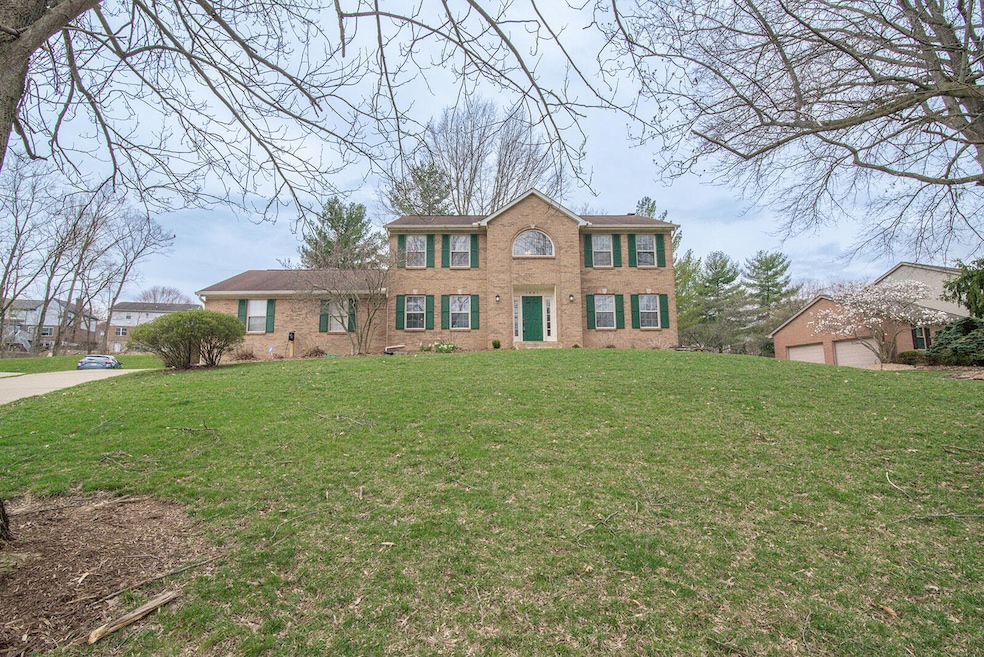
Minutes from the best of both Florence and Union shopping and entertainment, this beautiful 2 story, brick home provides access to, as well as escape from the bustle. Enjoy the privacy of this cul-de-sac home with mature trees and large lots. The four spacious bedrooms include a master with Cathedral ceilings and attached master bath with walk-in closet, jacuzzi tub, separate shower and granite topped vanity. The open floorplan between the kitchen, breakfast room and family room make a perfect combination for entertaining your family and friends, while a separate formal dining room with French doors and decorative chandelier brings privacy and sophistication to your dinner plans. The spacious finished basement with wet bar and full finished bath with jacuzzi tub provides even more entertainment options. Basement also has separate concrete staircase with access from the garage.
Last Agent to Sell the Property
Jason Miklic
Huff Realty - Florence License #281916 Listed on: 03/20/2025
We collect this data history from publicly available records. To have your information removed, we recommend requesting removal directly through your county’s website.
Robin Roseberry
Howard Hanna Real Estate Serv
(859) 600-6578
37 Total Sales
1 in Florence
$247,500 Price
Tammie Iverson
Keller Williams Seven Hills Re
(513) 993-5332
101 Total Sales
2 in Florence
$275K - $319K Price Range
Heather Townsend
Huff Realty - Florence
(859) 739-3465
54 Total Sales
6 in Florence
$85K - $350K Price Range
David Schneider
Blue Chicken Realty
(513) 586-5839
96 Total Sales
1 in Florence
$215,000 Price
Kimberly Nachazel
eXp Realty, LLC
(513) 802-9458
132 Total Sales
3 in Florence
$215K - $275K Price Range
JC
Jody Connett
Huff Realty - CC
(513) 586-6213
114 Total Sales
7 in Florence
$135K - $315K Price Range
We collect this data history from publicly available records. To have your information removed, we recommend requesting removal directly through your county’s website.
| Date | Buyer | Sale Price | Title Company |
|---|---|---|---|
| $420,000 | Northwest Title | ||
| $166,500 | -- |
We collect this data history from publicly available records. To have your information removed, we recommend requesting removal directly through your county’s website.
| Date | Status | Borrower | Loan Amount |
|---|---|---|---|
| Open | $403,000 | ||
| Closed | $399,000 | ||
| Previous Owner | $65,956 |
We collect this data history from publicly available records. To have your information removed, we recommend requesting removal directly through your county’s website.
| Date | Event | Price | List to Sale | Price per Sq Ft |
|---|---|---|---|---|
| 05/09/2025 05/09/25 | Sold | $420,000 | -1.2% | $152 / Sq Ft |
| 04/11/2025 04/11/25 | Pending | -- | -- | -- |
| 03/20/2025 03/20/25 | For Sale | $425,000 | -- | $153 / Sq Ft |
We collect this data history from publicly available records. To have your information removed, we recommend requesting removal directly through your county’s website.
| Year | Tax Paid | Tax Assessment Tax Assessment Total Assessment is a certain percentage of the fair market value that is determined by local assessors to be the total taxable value of land and additions on the property. | Land | Improvement |
|---|---|---|---|---|
| 2025 | $2,951 | $306,500 | $40,000 | $266,500 |
| 2024 | $2,933 | $306,500 | $40,000 | $266,500 |
| 2023 | $3,036 | $306,500 | $40,000 | $266,500 |
| 2022 | $2,986 | $306,500 | $40,000 | $266,500 |
| 2021 | $3,068 | $306,500 | $40,000 | $266,500 |
| 2020 | $2,528 | $260,100 | $40,000 | $220,100 |
| 2019 | $2,558 | $260,100 | $40,000 | $220,100 |
| 2018 | $2,284 | $231,200 | $40,000 | $191,200 |
| 2017 | $2,209 | $231,200 | $40,000 | $191,200 |
| 2015 | $2,190 | $231,200 | $40,000 | $191,200 |
| 2013 | -- | $231,200 | $40,000 | $191,200 |
J
Seller's Agent in 2025
Jason Miklic
Huff Realty - Florence
Buyer's Agent in 2025
Jorden Zamrik
Haven Homes Group
(480) 307-7598
56 Total Sales
Source: Northern Kentucky Multiple Listing Service
MLS Number: 630837
APN: 050.00-08-321.00
Disclaimer: Certain information contained herein is derived from information provided by parties other than Homes.com. All information provided is deemed reliable, but is not guaranteed to be accurate and should be independently verified.
The data relating to real estate for sale on this web site comes in part from the Internet Data Exchange Program of NKMLS. Real estate listings held by IDX Brokerage firms other than Ten-X are marked with the Internet Data Exchange logo or the Internet Data Exchange thumbnail logo and detailed information about them includes the name of the listing Brokers.
Listing information is deemed reliable, but not guaranteed.
Copyright 2026 Northern Kentucky Multiple Listing Service, Inc. All rights reserved.
Ask me questions while you tour the home.