
Laurie O'Brien
Plum Tree Realty, LLC
(330) 859-6879
101 Total Sales
2 in Northwest Akron
$330K - $425K Price Range


Estimated Value: $438,197 - $485,000
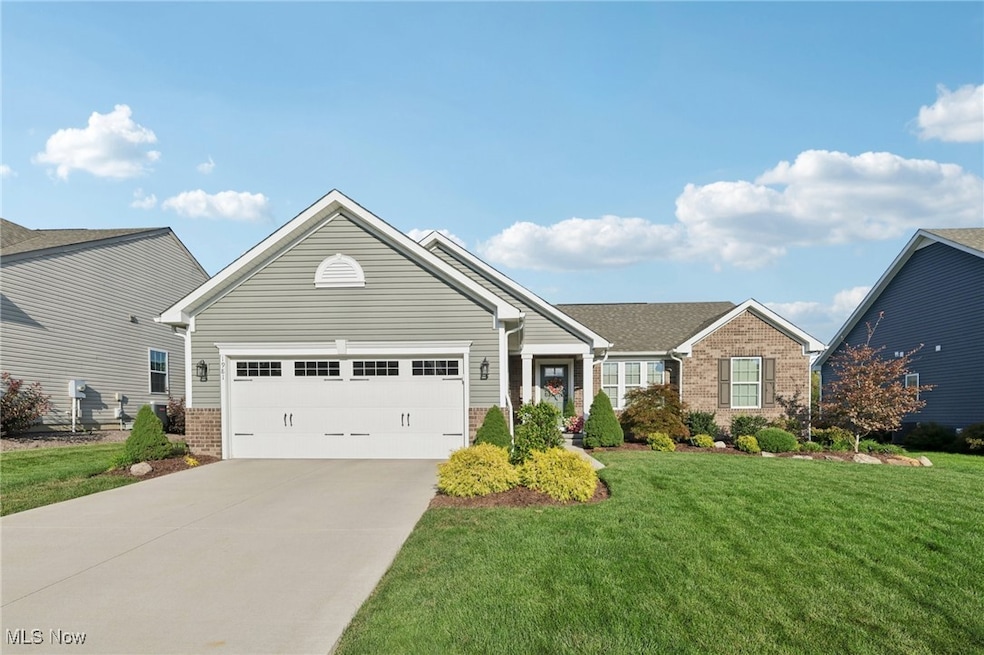
Welcome to Woodland Villas, where one-floor living meets convenience and comfort. This elegant ranch home offers a thoughtful layout and modern updates, ideal for downsizers or professionals seeking a low-maintenance lifestyle in one of the area’s most desirable locations. Step inside to a bright, open living space with abundant natural light, a cozy gas fireplace, and a seamless flow into the dining and kitchen areas. The well-appointed kitchen features granite countertops, stainless steel appliances, and a center island for casual dining. The owner’s suite includes a walk-in closet and ensuite bath with double sinks, while two additional bedrooms, a full bathroom, and a laundry room complete the main level. Downstairs, a fully finished basement adds 860+ square feet of flexible living space, including a family room, full bath, and generous storage. Out back, unwind or entertain on the stamped concrete patio, surrounded by professional landscaping and serene greenspace views. It is your private retreat just minutes from grocery stores, hospitals, shopping, and the Cuyahoga Valley National Park. Additional highlights include Cuyahoga Falls utilities for lower monthly costs, a two-car garage with extra storage, and updated fixtures throughout. With its prime location, beautiful lot, and convenient single-level living, this home is a rare find in Woodland Villas.
Last Agent to Sell the Property
Exactly Brokerage Email: 866-515-6789, info@exactlyusa.com License #2018002165 Listed on: 09/05/2025
We collect this data history from publicly available records. To have your information removed, we recommend requesting removal directly through your county’s website.
Laurie O'Brien
Plum Tree Realty, LLC
(330) 859-6879
101 Total Sales
2 in Northwest Akron
$330K - $425K Price Range
Jodi Kidd
Russell Real Estate Services
(440) 517-7024
96 Total Sales
3 in Northwest Akron
$153K - $218K Price Range
John Scaglione
Coldwell Banker Schmidt Realty
(234) 271-3914
330 Total Sales
6 in Northwest Akron
$94K - $460K Price Range
Carol Hull
Keller Williams Elevate
(216) 290-0692
90 Total Sales
1 in Northwest Akron
$475,499 Price
Ivana Carson
Keller Williams Elevate
(216) 284-9521
119 Total Sales
1 in Northwest Akron
$330,000 Price
Aaron Dolata
Russell Real Estate Services
(440) 664-2303
172 Total Sales
1 in Northwest Akron
$225,000 Price
We collect this data history from publicly available records. To have your information removed, we recommend requesting removal directly through your county’s website.
| Date | Buyer | Sale Price | Title Company |
|---|---|---|---|
| $299,740 | Nvr Title Agency Llc | ||
| $84,500 | Nvr Title Agency Llc |
We collect this data history from publicly available records. To have your information removed, we recommend requesting removal directly through your county’s website.
| Date | Status | Borrower | Loan Amount |
|---|---|---|---|
| Open | $300,000 | ||
| Closed | $110,000 |
We collect this data history from publicly available records. To have your information removed, we recommend requesting removal directly through your county’s website.
| Date | Event | Price | List to Sale | Price per Sq Ft | Prior Sale |
|---|---|---|---|---|---|
| 11/06/2025 11/06/25 | Sold | $453,500 | -2.0% | $186 / Sq Ft | |
| 10/14/2025 10/14/25 | Pending | -- | -- | -- | |
| 10/03/2025 10/03/25 | Price Changed | $462,700 | -7.4% | $189 / Sq Ft | |
| 09/05/2025 09/05/25 | For Sale | $499,900 | +66.8% | $205 / Sq Ft | |
| 11/21/2019 11/21/19 | Sold | $299,740 | 0.0% | $118 / Sq Ft | View Prior Sale |
| 06/30/2019 06/30/19 | Off Market | $299,740 | -- | -- | |
| 06/30/2019 06/30/19 | Pending | -- | -- | -- | |
| 05/09/2019 05/09/19 | For Sale | $285,000 | -- | $112 / Sq Ft |
We collect this data history from publicly available records. To have your information removed, we recommend requesting removal directly through your county’s website.
| Year | Tax Paid | Tax Assessment Tax Assessment Total Assessment is a certain percentage of the fair market value that is determined by local assessors to be the total taxable value of land and additions on the property. | Land | Improvement |
|---|---|---|---|---|
| 2026 | $6,589 | $36,530 | $7,448 | $29,082 |
| 2025 | $6,445 | $27,951 | $7,448 | $20,503 |
| 2024 | $6,445 | $27,951 | $7,448 | $20,503 |
| 2023 | $6,445 | $27,951 | $7,448 | $20,503 |
| 2022 | $1,752 | $25,715 | $6,906 | $18,809 |
| 2021 | $6,652 | $99,358 | $24,122 | $75,236 |
| 2020 | $6,724 | $99,360 | $24,120 | $75,240 |
| 2019 | $146 | $1,170 | $1,170 | $0 |
| 2018 | $0 | $0 | $0 | $0 |
Seller's Agent in 2025
Kevin Wasie
Exactly
(216) 224-1221
21 in this area
385 Total Sales
Buyer's Agent in 2025
Dianna Palmeri
Howard Hanna
(330) 283-9424
2 in this area
148 Total Sales
Seller's Agent in 2019
Karen Richardson
Keller Williams Citywide
(440) 220-5599
1,405 Total Sales
N
Buyer's Agent in 2019
Non-Member Non-Member
Non-Member
Source: MLS Now
MLS Number: 5153293
APN: 35-06677
Disclaimer: Certain information contained herein is derived from information provided by parties other than Homes.com. All information provided is deemed reliable, but is not guaranteed to be accurate and should be independently verified.
IDX information is provided exclusively for personal, non-commercial use, and may not be used for any purpose other than to identify prospective properties consumers may be interested in purchasing. Information is deemed reliable but not guaranteed.
Ask me questions while you tour the home.