
Alyssa Troiano
United Realty Group Inc.
(561) 473-4175
108 Total Sales
6 in Leisureville
$155K - $339K Price Range
Estimated Value: $169,447
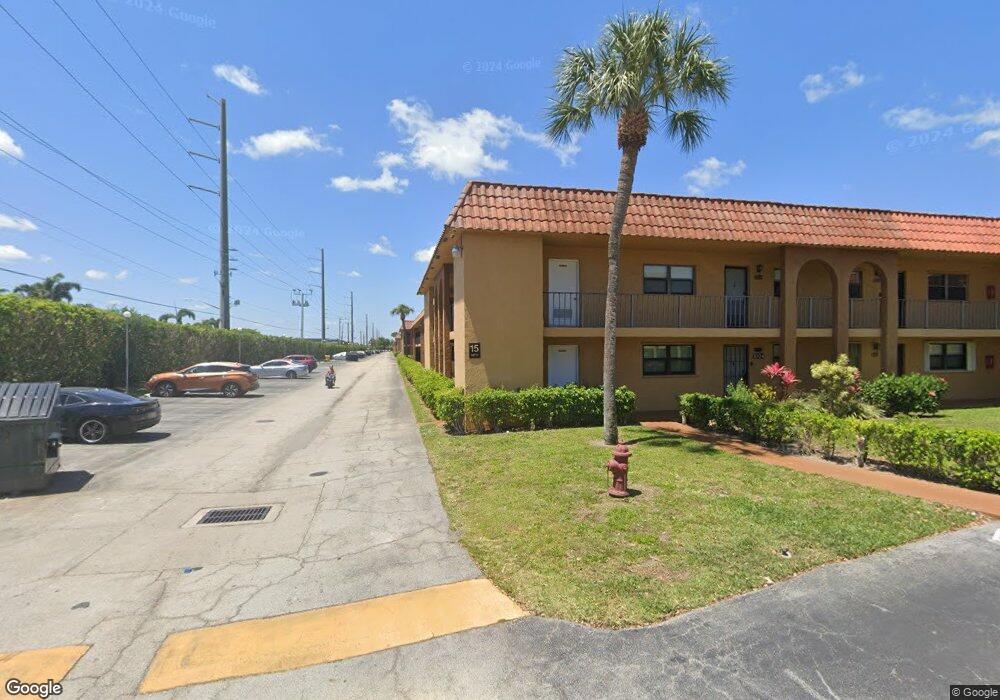
Don't miss this fantastic opportunity to own a spacious 2-bedroom, 2-bathroom condo located in a desirable all-ages, pet-friendly This first-floor unit offers both comfort and convenience.The updated kitchen features granite countertops, stainless steel appliances, and ample cabinetry--perfect for everyday living and entertaining. Laminate flooring runs throughout the home with no carpet. Major upgrades provide peace of mind, including a new roof, newer A/C, and accordion hurricane shutters for added storm protection. Located in Venetian Terrace, you'll enjoy easy access to shopping, dining, and entertainment. Just minutes from Oceanfront Park Beach, Gulfstream Park, the vibrant Boynton Beach Town Square redevelopment, as well as nearby the vibrant Boynton Beach Town Square redevelopment, as well as nearby Delray Beach and West Palm Beach. This is an incredible opportunity to own a move-in-ready home in one of Boynton Beach's most convenient locations. Schedule your private showing today!
We collect this data history from publicly available records. To have your information removed, we recommend requesting removal directly through your county’s website.
Alyssa Troiano
United Realty Group Inc.
(561) 473-4175
108 Total Sales
6 in Leisureville
$155K - $339K Price Range
Erik Ginsberg
Compass Florida LLC
(561) 562-4993
98 Total Sales
1 in Leisureville
$319,770 Price
Lydia Gates PA
KW Reserve
(561) 461-5493
87 Total Sales
1 in Leisureville
$340,000 Price
Tara Rogers
Coldwell Banker Realty
(708) 859-6073
45 Total Sales
1 in Leisureville
$135,000 Price
Mary DiMarco
Illustrated Properties
(561) 513-4148
59 Total Sales
1 in Leisureville
$330,000 Price
Tony Cenkar
EXP Realty LLC
(561) 933-9247
65 Total Sales
7 in Leisureville
$103K - $360K Price Range
We collect this data history from publicly available records. To have your information removed, we recommend requesting removal directly through your county’s website.
| Date | Buyer | Sale Price | Title Company |
|---|---|---|---|
| $169,500 | Premier Title | ||
| Kalish Brett | $150,000 | Preferred Title Inc | |
| Dennis Elaine | $48,300 | -- | |
| Calabrese Barbara | $100 | -- | |
| Reinig William J | $100 | -- | |
| Carlough Sharon | $40,000 | -- |
We collect this data history from publicly available records. To have your information removed, we recommend requesting removal directly through your county’s website.
| Date | Status | Borrower | Loan Amount |
|---|---|---|---|
| Open | $119,500 | ||
| Previous Owner | Kalish Brett | $137,750 | |
| Previous Owner | Dennis Elaine | $67,500 |
We collect this data history from publicly available records. To have your information removed, we recommend requesting removal directly through your county’s website.
| Date | Event | Price | List to Sale | Price per Sq Ft |
|---|---|---|---|---|
| 06/05/2026 06/05/26 | Sold | $169,500 | -3.1% | $172 / Sq Ft |
| 05/06/2026 05/06/26 | Pending | -- | -- | -- |
| 03/02/2026 03/02/26 | For Sale | $174,900 | -- | $177 / Sq Ft |
We collect this data history from publicly available records. To have your information removed, we recommend requesting removal directly through your county’s website.
| Year | Tax Paid | Tax Assessment Tax Assessment Total Assessment is a certain percentage of the fair market value that is determined by local assessors to be the total taxable value of land and additions on the property. | Land | Improvement |
|---|---|---|---|---|
| 2025 | $561 | $37,646 | ||
| 2024 | $533 | $36,585 | ||
| 2023 | $486 | $35,519 | $0 | $0 |
| 2022 | $465 | $34,484 | $0 | $0 |
| 2021 | $445 | $33,480 | $0 | $0 |
| 2020 | $436 | $33,018 | $0 | $0 |
| 2019 | $425 | $32,276 | $0 | $0 |
| 2018 | $408 | $31,674 | $0 | $0 |
| 2017 | $395 | $31,023 | $0 | $0 |
| 2016 | $361 | $30,385 | $0 | $0 |
| 2015 | $358 | $30,174 | $0 | $0 |
| 2014 | $357 | $29,935 | $0 | $0 |
Seller Co-Listing Agent in 2026
Connie Davy
LPT Realty, LLC
(561) 793-3909
1 in this area
60 Total Sales
Buyer's Agent in 2026
Jason Coley
Atlantic Shores ERA Powered
(772) 201-5229
1 in this area
802 Total Sales
CA
Buyer Co-Listing Agent in 2026
Celine Ayala Farge
Atlantic Shores ERA Powered
(561) 480-3621
1 in this area
19 Total Sales
Source: Martin County REALTORS® of the Treasure Coast
MLS Number: R11168344
APN: 08-43-45-32-11-005-1010
Disclaimer: Certain information contained herein is derived from information provided by parties other than Homes.com. All information provided is deemed reliable, but is not guaranteed to be accurate and should be independently verified.
All listings featuring the MCRTC logo are provided by Martin County REALTORS® of the Treasure Coast, Inc. Multiple Listing Service. This information is not verified for authenticity or accuracy and is not guaranteed. Copyright 2026 Martin County REALTORS® of the Treasure Coast, Inc. Information is provided exclusively for consumers' personal, non-commercial use and may not be used for any purpose other than to identify prospective properties consumers may be interested in purchasing.
Listing broker has attempted to offer accurate data, but buyers are advised to confirm all information.
Ask me questions while you tour the home.