
Seller's Agent in 2025
Christopher Wenk
Town Square Real Estate Group
(231) 327-4697
151 Total Sales
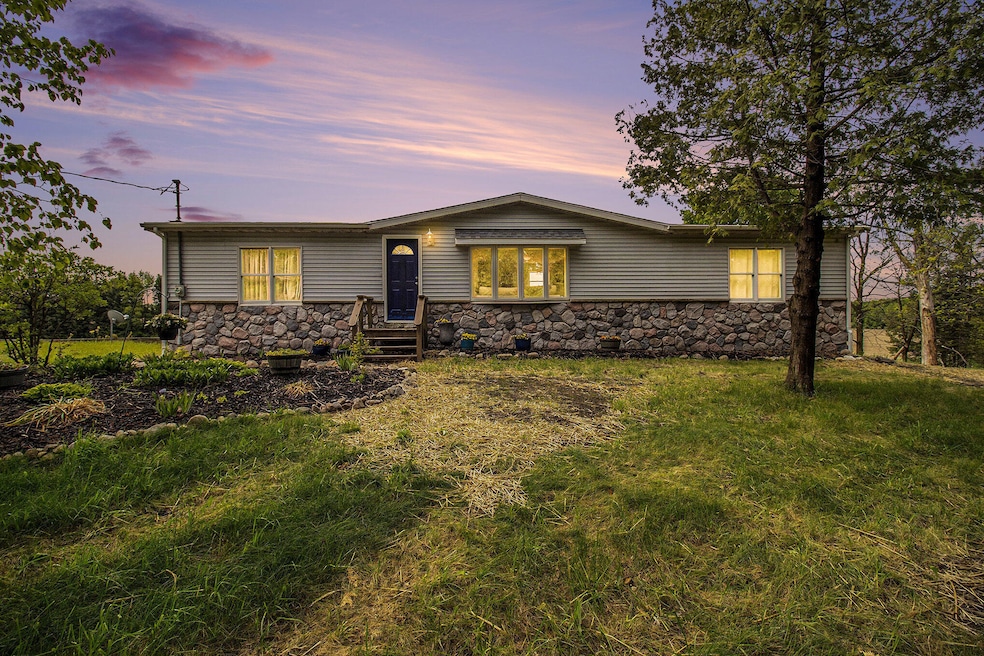


Enjoy peaceful country living in this charming 4-bed, 3-bath ranch in the Crystal Valley area of Oceana County. Set on just over an acre with no nearby neighbors, it offers privacy, open views, and a partially finished basement for added space. Recent updates include a new roof (within the past year), new exterior and sliding doors, new gutters, eucalyptus hardwood floors, new kitchen cabinets with a pressed glass island top, updated light fixtures throughout, and both upstairs bathrooms partially updated. Located in the Hart School District, this move-in-ready home is perfect for families or anyone seeking quiet, comfort, and space. Don't miss this rare countryside retreat!
Last Agent to Sell the Property
Town Square Real Estate Group License #6501435305 Listed on: 05/23/2025
We collect this data history from publicly available records. To have your information removed, we recommend requesting removal directly through your county’s website.
We collect this data history from publicly available records. To have your information removed, we recommend requesting removal directly through your county’s website.
| Date | Buyer | Sale Price | Title Company |
|---|---|---|---|
| $250,000 | Star Title | ||
| Westerbeek Juanita L | $64,000 | Best Homes Title Agency | |
| Westerbeek Juanita L | -- | Attorney | |
| Westerbeeck Juanita | -- | Attorney | |
| Watson John | $17,000 | Tri County Title Agency Inc | |
| Hsbc Mortgage Services Inc | $16,772 | None Available |
We collect this data history from publicly available records. To have your information removed, we recommend requesting removal directly through your county’s website.
| Date | Status | Borrower | Loan Amount |
|---|---|---|---|
| Open | $150,000 | ||
| Previous Owner | Westerbeek Juanita L | $28,800 | |
| Previous Owner | Maynard Michael M | $91,125 |
We collect this data history from publicly available records. To have your information removed, we recommend requesting removal directly through your county’s website.
| Date | Event | Price | List to Sale | Price per Sq Ft | Prior Sale |
|---|---|---|---|---|---|
| 11/10/2025 11/10/25 | Sold | $250,000 | 0.0% | $89 / Sq Ft | |
| 05/23/2025 05/23/25 | For Sale | $250,000 | +290.6% | $89 / Sq Ft | |
| 09/11/2015 09/11/15 | Sold | $64,000 | 0.0% | $27 / Sq Ft | View Prior Sale |
| 09/01/2015 09/01/15 | Pending | -- | -- | -- | |
| 08/09/2015 08/09/15 | For Sale | $64,000 | +276.5% | $27 / Sq Ft | |
| 03/28/2013 03/28/13 | Sold | $17,000 | -43.1% | $6 / Sq Ft | View Prior Sale |
| 03/25/2013 03/25/13 | Pending | -- | -- | -- | |
| 01/17/2013 01/17/13 | For Sale | $29,900 | -- | $11 / Sq Ft |
We collect this data history from publicly available records. To have your information removed, we recommend requesting removal directly through your county’s website.
| Year | Tax Paid | Tax Assessment Tax Assessment Total Assessment is a certain percentage of the fair market value that is determined by local assessors to be the total taxable value of land and additions on the property. | Land | Improvement |
|---|---|---|---|---|
| 2026 | $473 | $63,000 | $0 | $0 |
| 2025 | $473 | $57,700 | $0 | $57,700 |
| 2024 | $1,230 | $61,900 | $0 | $61,900 |
| 2023 | $1,178 | $45,200 | $0 | $45,200 |
| 2022 | $1,178 | $40,200 | $0 | $0 |
| 2021 | $740 | $37,900 | $0 | $37,900 |
| 2020 | $1,124 | $34,600 | $0 | $34,600 |
| 2019 | $1,135 | $33,500 | $33,500 | $0 |
| 2018 | $1,085 | $33,100 | $0 | $0 |
| 2017 | $1,085 | $32,000 | $0 | $0 |
| 2016 | -- | $28,850 | $0 | $0 |
| 2013 | -- | $31,400 | $0 | $0 |
Seller's Agent in 2025
Christopher Wenk
Town Square Real Estate Group
(231) 327-4697
151 Total Sales
KW
Buyer's Agent in 2025
Keri Wade
Five Star Real Estate Whitehall
(231) 329-9762
130 Total Sales
Seller's Agent in 2015
Monica Owens
Coldwell Banker Anchor-Pentwater
(231) 750-2393
326 Total Sales
LD
Seller's Agent in 2013
Lori Dickenson
LIGHTHOUSE REALTY-Ludington
Source: MichRIC
MLS Number: 25023952

Disclaimer: Certain information contained herein is derived from information provided by parties other than Homes.com. All information provided is deemed reliable, but is not guaranteed to be accurate and should be independently verified.
Information is deemed reliable but not guaranteed.
Copyright 2026 MichRIC, LLC. All rights reserved.
Ask me questions while you tour the home.