
Marleen Brozovich
HomeSmart Realty Group
(360) 657-9948
72 Total Sales
1 in Graham
$489,995 Price

Estimated Value: $690,601
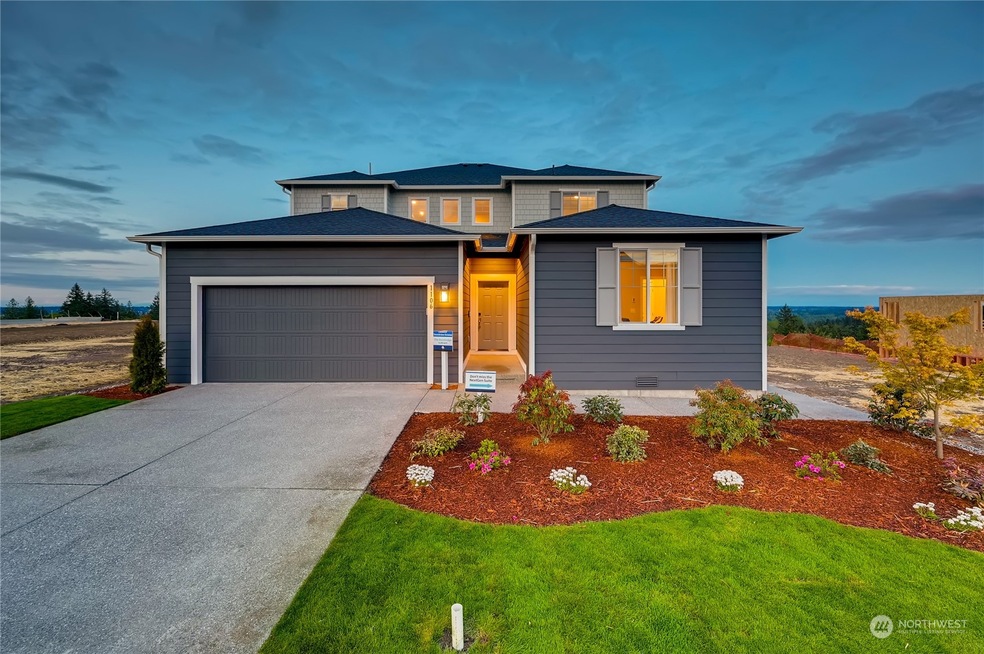
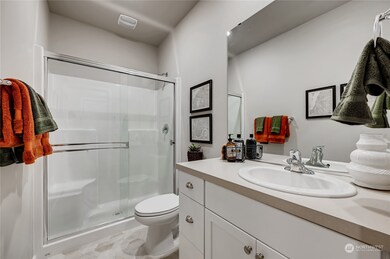
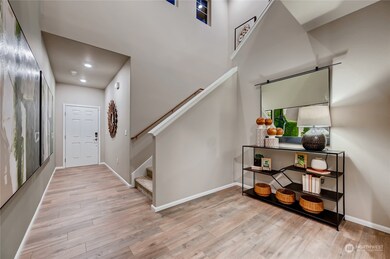
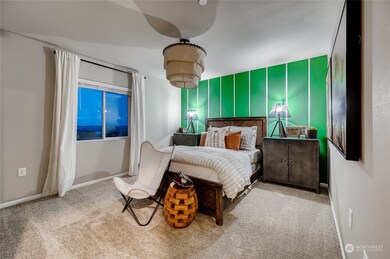
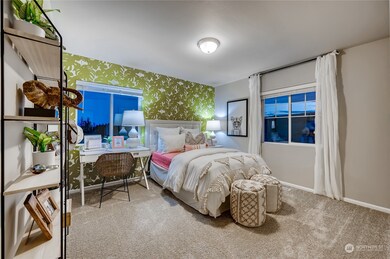
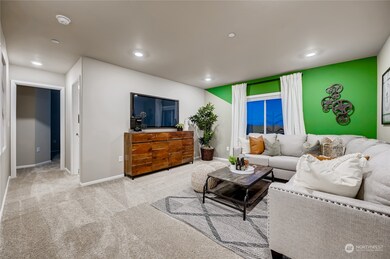
Welcome to The Bainbridge at Daybreak by Lennar! This two-story home is a Next Gen® design that’s ideal for multigenerational households. The private attached suite features its own separate entrance, living room, kitchenette, bedroom, bathroom and laundry. In the main home, the living and dining spaces occupy the first level in a contemporary open floorplan, while three bedrooms, a versatile loft and a tech space are found upstairs. Daybreak is a thoughtfully planned Lennar community. With walkable streets and a quaint, calm atmosphere, Daybreak is situated between the historic Sunrise Village and South Hill. If you are working with a Licensed Broker they must accompany you on the first visit per site registration policy.
Source: Northwest Multiple Listing Service (NWMLS)
MLS#: 2042011
We collect this data history from publicly available records. To have your information removed, we recommend requesting removal directly through your county’s website.
Marleen Brozovich
HomeSmart Realty Group
(360) 657-9948
72 Total Sales
1 in Graham
$489,995 Price
Colleen Dutmers
Keller Williams Realty
(253) 683-7320
170 Total Sales
9 in Graham
$184K - $635K Price Range
LJ
Larry Juergens
Real Estate 2000 Inc.
(253) 540-2745
56 Total Sales
1 in Graham
$175,000 Price
Cari Franklin
John L. Scott Des Moines
(206) 451-1458
79 Total Sales
1 in Graham
$357,000 Price
Angela Moore
KW Greater Seattle
(253) 246-1105
81 Total Sales
3 in Graham
$415K - $680K Price Range
Steve Nagy
Windermere RE West Campus Inc
(206) 309-1139
67 Total Sales
1 in Graham
$895,000 Price
We collect this data history from publicly available records. To have your information removed, we recommend requesting removal directly through your county’s website.
| Date | Buyer | Sale Price | Title Company |
|---|---|---|---|
| -- | -- |
We collect this data history from publicly available records. To have your information removed, we recommend requesting removal directly through your county’s website.
| Date | Status | Borrower | Loan Amount |
|---|---|---|---|
| Open | $613,506 |
We collect this data history from publicly available records. To have your information removed, we recommend requesting removal directly through your county’s website.
| Date | Event | Price | List to Sale | Price per Sq Ft |
|---|---|---|---|---|
| 06/06/2023 06/06/23 | Sold | $679,950 | 0.0% | $214 / Sq Ft |
| 04/02/2023 04/02/23 | Pending | -- | -- | -- |
| 03/06/2023 03/06/23 | For Sale | $679,950 | -- | $214 / Sq Ft |
We collect this data history from publicly available records. To have your information removed, we recommend requesting removal directly through your county’s website.
| Year | Tax Paid | Tax Assessment Tax Assessment Total Assessment is a certain percentage of the fair market value that is determined by local assessors to be the total taxable value of land and additions on the property. | Land | Improvement |
|---|---|---|---|---|
| 2025 | $5,794 | $702,300 | $162,500 | $539,800 |
| 2024 | $5,794 | $634,500 | $159,000 | $475,500 |
| 2023 | $5,794 | $137,100 | $137,100 | |
| 2022 | $1,053 | $132,300 | $132,300 |
E
Seller's Agent in 2023
Eldy Gjikondi
DR Horton
(253) 528-8860
461 Total Sales
Seller Co-Listing Agent in 2023
Marc Davidson
Toll Brothers Real Estate, Inc
(253) 208-8028
487 Total Sales
Buyer's Agent in 2023
Jeffrey Napalan
Lennar Sales Corp.
(253) 590-2227
543 Total Sales
Source: Northwest Multiple Listing Service (NWMLS)
MLS Number: 2042011
APN: 602770-0310
Disclaimer: Certain information contained herein is derived from information provided by parties other than Homes.com. All information provided is deemed reliable, but is not guaranteed to be accurate and should be independently verified.
All data is obtained from various sources and may not have been verified by broker or MLS GRID. Supplied Open House Information is subject to change without notice. All information should be independently reviewed and verified for accuracy. Properties may or may not be listed by the office/agent presenting the information. Listing information is provided by the Northwest Multiple Listing Service (NWMLS). Property information is based on available data that may include MLS information, county records, and other sources. Listings marked with the 3 tree icon and provided by NWMLS. All properties are subject to prior sale or withdrawal. IDX information is provided exclusively for consumers’ personal noncommercial use, that it may not be used for any purpose other than to identify prospective properties consumers may be interested in purchasing, that the data is deemed reliable but is not guaranteed by MLS GRID. ©2026 NWMLS.
Based on information submitted to the MLS GRID
Listings courtesy of Northwest Multiple Listing Service (NWMLS) as distributed by MLS GRID
Ask me questions while you tour the home.