
Seller's Agent in 2021
Josh Rainwater
Coldwell Banker Select
(918) 852-8500
653 Total Sales
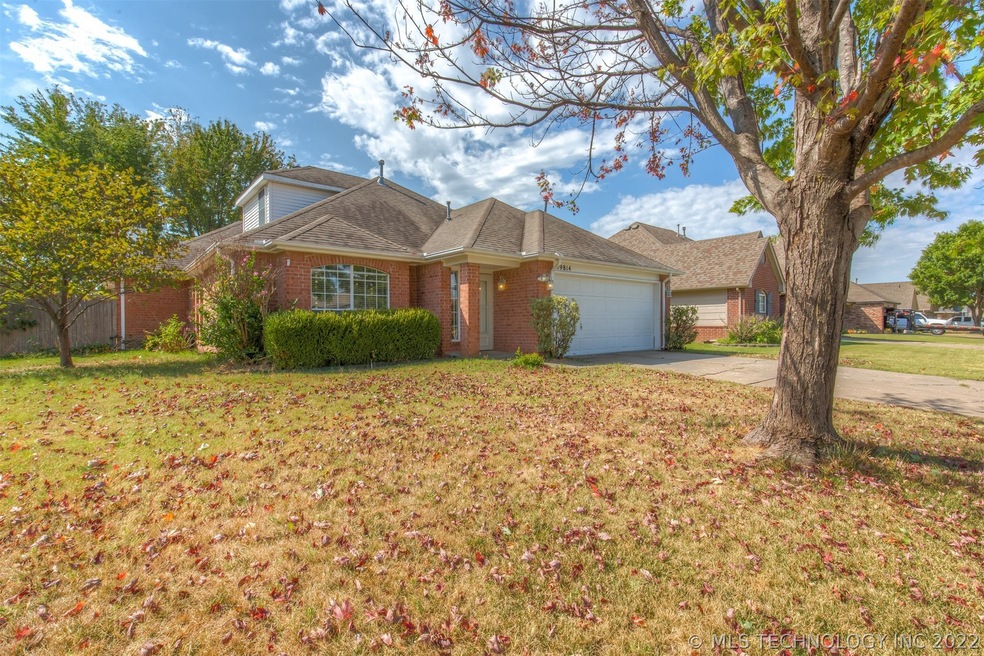
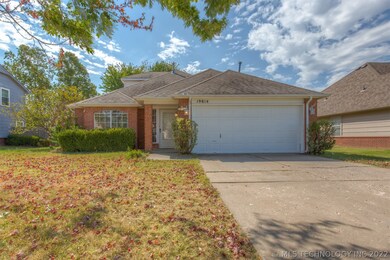
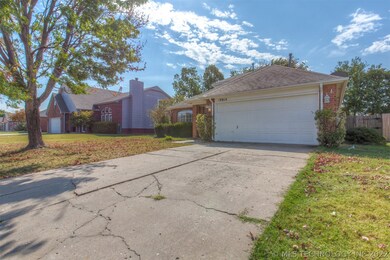
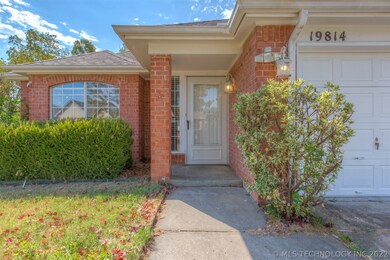

Estimated Value: $303,000 - $353,000
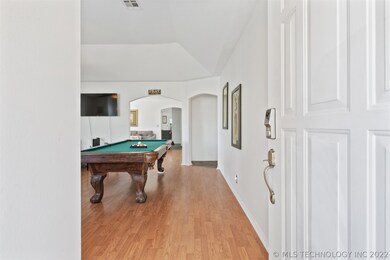
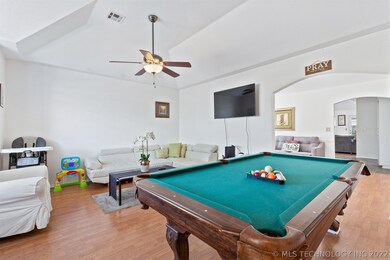
Back on the market due to buyers issues, inspections done, property in great conditions. Updated Home with great living space, newer appliances, two living area, office, spacious bedrooms, 3 full baths, come check it out,
We collect this data history from publicly available records. To have your information removed, we recommend requesting removal directly through your county’s website.
We collect this data history from publicly available records. To have your information removed, we recommend requesting removal directly through your county’s website.
| Date | Buyer | Sale Price | Title Company |
|---|---|---|---|
| $265,000 | Apex Title & Closing Service | ||
| Tchakoua Christian Guewa | $200,000 | None Available | |
| Open Doors Investments Llc | $128,000 | American Eagle Title Ins Co | |
| A1 Properties Llc | $115,000 | American Eagle Title Ins Co | |
| Open Doors Investments Llc | -- | American Eagle Title Ins Co | |
| Peterman Wayne | $95,500 | -- | |
| -- | $9,000 | -- |
We collect this data history from publicly available records. To have your information removed, we recommend requesting removal directly through your county’s website.
| Date | Status | Borrower | Loan Amount |
|---|---|---|---|
| Open | $251,750 | ||
| Previous Owner | Tchakoua Christian Guewa | $195,162 | |
| Previous Owner | Tchakoua Christian Guewa | $194,749 | |
| Previous Owner | Open Doors Investments Llc | $251,750 | |
| Previous Owner | Open Doors Investments Llc | $149,000 | |
| Previous Owner | Peterman Wayne Edward | $62,900 |
We collect this data history from publicly available records. To have your information removed, we recommend requesting removal directly through your county’s website.
| Date | Event | Price | List to Sale | Price per Sq Ft | Prior Sale |
|---|---|---|---|---|---|
| 11/15/2021 11/15/21 | Sold | $265,000 | 0.0% | $96 / Sq Ft | |
| 09/24/2021 09/24/21 | Pending | -- | -- | -- | |
| 09/24/2021 09/24/21 | For Sale | $265,000 | +15.2% | $96 / Sq Ft | |
| 03/22/2021 03/22/21 | Sold | $230,000 | +2.7% | $95 / Sq Ft | View Prior Sale |
| 02/04/2021 02/04/21 | Pending | -- | -- | -- | |
| 02/04/2021 02/04/21 | For Sale | $224,000 | +12.0% | $92 / Sq Ft | |
| 03/12/2020 03/12/20 | Sold | $200,000 | +2.6% | $72 / Sq Ft | View Prior Sale |
| 01/29/2020 01/29/20 | Pending | -- | -- | -- | |
| 01/29/2020 01/29/20 | For Sale | $195,000 | -- | $71 / Sq Ft |
We collect this data history from publicly available records. To have your information removed, we recommend requesting removal directly through your county’s website.
| Year | Tax Paid | Tax Assessment Tax Assessment Total Assessment is a certain percentage of the fair market value that is determined by local assessors to be the total taxable value of land and additions on the property. | Land | Improvement |
|---|---|---|---|---|
| 2025 | $4,024 | $34,687 | $4,250 | $30,437 |
| 2024 | $3,808 | $33,035 | $4,047 | $28,988 |
| 2023 | $3,627 | $31,462 | $3,719 | $27,743 |
| 2022 | $3,472 | $29,964 | $3,304 | $26,660 |
| 2021 | $2,866 | $24,741 | $2,184 | $22,557 |
| 2020 | $2,695 | $22,822 | $2,184 | $20,638 |
| 2019 | $1,815 | $16,283 | $1,584 | $14,699 |
| 2018 | $1,731 | $15,809 | $1,531 | $14,278 |
| 2017 | $1,693 | $15,349 | $1,487 | $13,862 |
| 2016 | $1,638 | $14,902 | $1,442 | $13,460 |
| 2015 | $1,573 | $14,468 | $1,400 | $13,068 |
| 2014 | $1,542 | $14,047 | $1,344 | $12,703 |
Seller's Agent in 2021
Josh Rainwater
Coldwell Banker Select
(918) 852-8500
653 Total Sales
Seller's Agent in 2021
Jared Brown
RE/MAX
(918) 408-7879
37 Total Sales
Buyer's Agent in 2021
Katye Halloran
Cochran & Co Realtors
(918) 392-0900
72 Total Sales
Buyer's Agent in 2021
Tonya Ellison
Chinowth & Cohen
(918) 277-3774
159 Total Sales
Seller's Agent in 2020
Alicia Soldolski
Solid Rock, REALTORS
(918) 850-5461
23 Total Sales
Buyer's Agent in 2020
Susan Brown
RE/MAX
(918) 906-2908
21 Total Sales
Source: MLS Technology
MLS Number: 2133558
APN: 730012256
Disclaimer: Certain information contained herein is derived from information provided by parties other than Homes.com. All information provided is deemed reliable, but is not guaranteed to be accurate and should be independently verified.
IDX information is provided exclusively for personal, non-commercial use, and may not be used for any purpose other than to identify prospective properties consumers may be interested in purchasing.
Information is deemed reliable but not guaranteed.
Ask me questions while you tour the home.