T
Seller's Agent in 2018
Taj Richardson
Kelly Right Real Estate of Portland
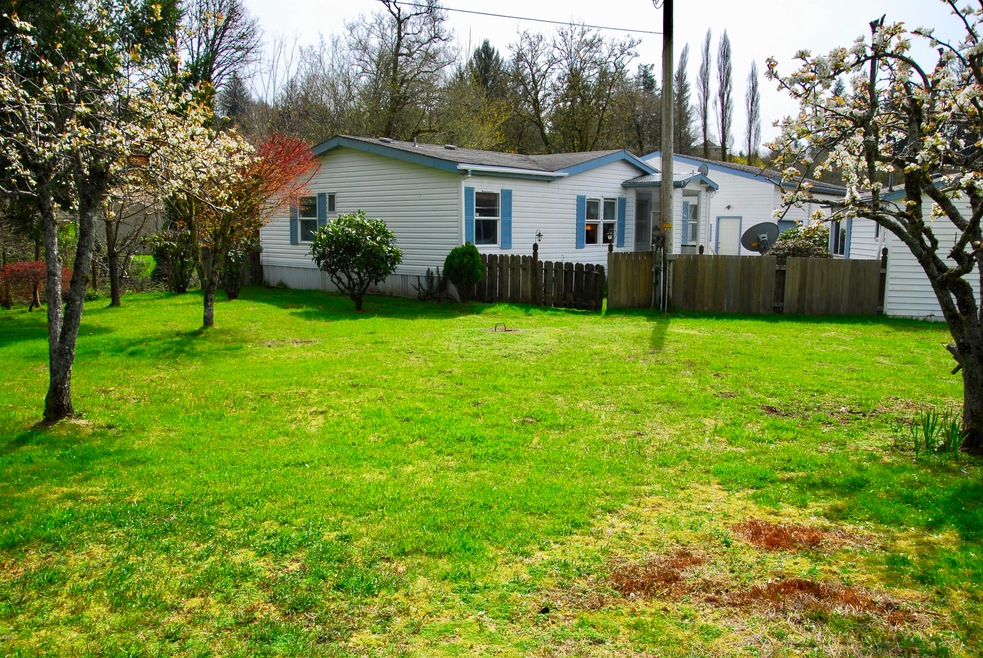
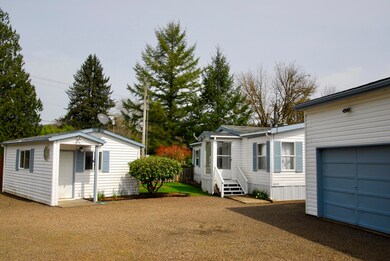
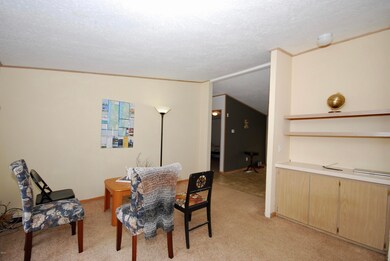
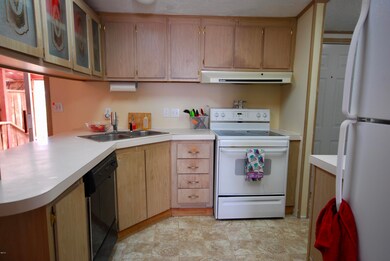
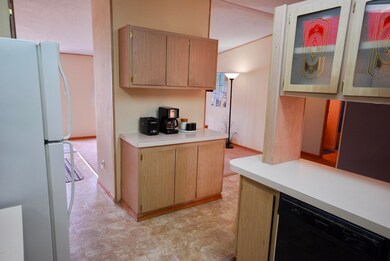
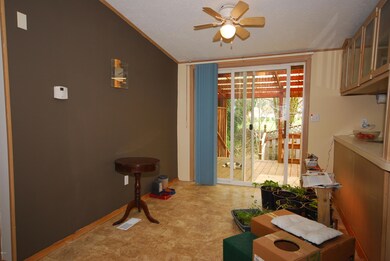
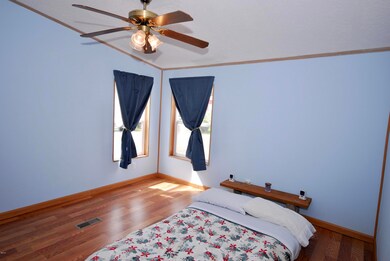
Live and work on your own property, just under 1 flat river front and highway front acre with plenty of space. 3 buildings on the property, the manufactured home, the studio apartment, and the 3 bay pole barn. The studio has its own breaker box and water heater. Commercial zoning allows for many options including living in the home, operating a business in 3 bay garage, and managing the business in the studio, as an office. Or, the studio can be rented as an apartment. Or, rent out the studio and the pole barn. 3 Bay garage has its own breaker box, a pellet stove, an upstairs office/storage space, it allows for lots of storage space, previously used as a mechanics shop. Great business opportunity with Highway 101 frontage. River frontage as well!
Last Agent to Sell the Property
Taj Richardson
Kelly Right Real Estate of Portland Listed on: 07/23/2018
Last Buyer's Agent
Alexander Hake
Kelly Right Real Estate of Portland
We collect this data history from publicly available records. To have your information removed, we recommend requesting removal directly through your county’s website.
| Date | Buyer | Sale Price | Title Company |
|---|---|---|---|
| -- | None Available | ||
| $185,000 | Ticor Title | ||
| $183,000 | First American |
We collect this data history from publicly available records. To have your information removed, we recommend requesting removal directly through your county’s website.
| Date | Status | Borrower | Loan Amount |
|---|---|---|---|
| Closed | $200,000 | ||
| Closed | $130,000 |
We collect this data history from publicly available records. To have your information removed, we recommend requesting removal directly through your county’s website.
| Date | Event | Price | List to Sale | Price per Sq Ft |
|---|---|---|---|---|
| 08/17/2018 08/17/18 | Sold | $185,000 | -15.5% | $150 / Sq Ft |
| 07/31/2018 07/31/18 | Pending | -- | -- | -- |
| 07/23/2018 07/23/18 | For Sale | $219,000 | -- | $178 / Sq Ft |
We collect this data history from publicly available records. To have your information removed, we recommend requesting removal directly through your county’s website.
| Year | Tax Paid | Tax Assessment Tax Assessment Total Assessment is a certain percentage of the fair market value that is determined by local assessors to be the total taxable value of land and additions on the property. | Land | Improvement |
|---|---|---|---|---|
| 2025 | $1,138 | $128,310 | $51,870 | $76,440 |
| 2024 | $1,077 | $124,580 | $50,360 | $74,220 |
| 2023 | $1,069 | $120,960 | $48,900 | $72,060 |
| 2022 | $1,362 | $117,440 | $47,480 | $69,960 |
| 2021 | $1,323 | $114,020 | $46,100 | $67,920 |
| 2020 | $1,291 | $110,700 | $44,760 | $65,940 |
| 2019 | $1,263 | $107,480 | $43,450 | $64,030 |
| 2018 | $1,159 | $104,350 | $42,180 | $62,170 |
| 2017 | $1,036 | $101,320 | $40,950 | $60,370 |
| 2016 | $1,006 | $98,370 | $39,760 | $58,610 |
| 2015 | $987 | $95,510 | $38,600 | $56,910 |
| 2014 | $963 | $92,730 | $37,480 | $55,250 |
| 2013 | -- | $90,030 | $36,390 | $53,640 |
T
Seller's Agent in 2018
Taj Richardson
Kelly Right Real Estate of Portland
A
Buyer's Agent in 2018
Alexander Hake
Kelly Right Real Estate of Portland
Source: Oregon Coast Multiple Listing Service
MLS Number: LC-84750

Disclaimer: Certain information contained herein is derived from information provided by parties other than Homes.com. All information provided is deemed reliable, but is not guaranteed to be accurate and should be independently verified.
IDX information is provided exclusively for personal, non-commercial use, and may not be used for any purpose other than to identify prospective properties consumers may be interested in purchasing. Information is deemed reliable but not guaranteed.
Ask me questions while you tour the home.