
Roxana Campbell
RE/MAX Direct
(561) 621-5327
98 Total Sales
5 in Mission Bay
$735K - $1.1M Price Range


Estimated Value: $829,874
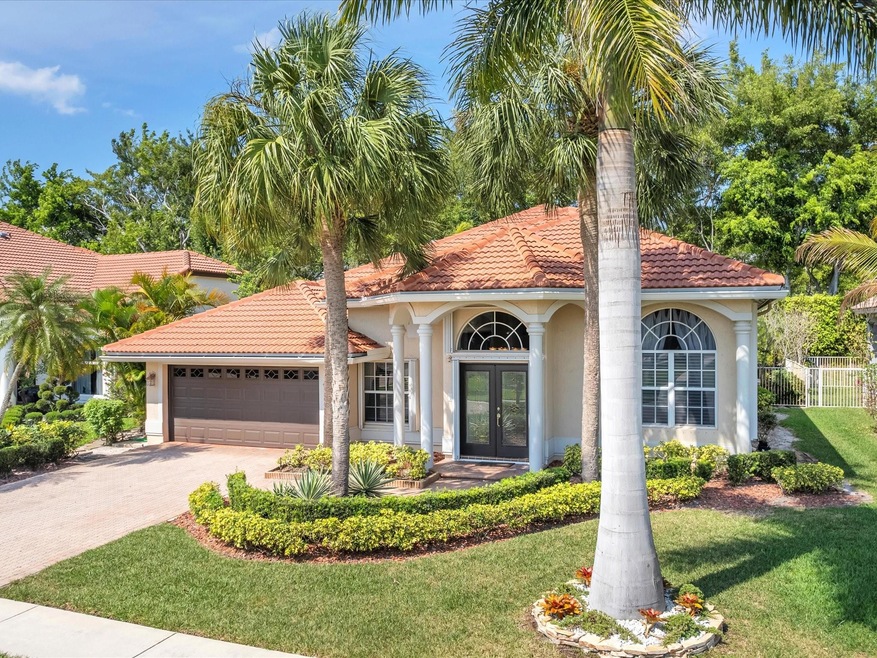
BEST PRICED HOME IN ALL OF BOCA ISLES! Beautiful, bright & spacious 4-bedroom, 2-bathroom home features an open split floor plan, vaulted ceilings & crown molding creating an inviting atmosphere. Remodeled kitchen equipped w/SS appliances, granite countertops, & updated flooring. Expansive living area perfect for hosting gatherings & entertaining guests offering ample space for everyone to enjoy. Indulge in the oversized primary bedroom retreat w/french doors to the screened-in patio overlooking the pool & lush landscaping. Roof 2017. ASK FOR A LIST OF ALL UPDATES!! Nestled in a gated community w/fantastic amenities including a clubhouse, resort-style pool, spa, fitness center & tennis courts. A-rated schools, Osprey Point Golf Course, South County Park, shopping, dining, & more.
Last Agent to Sell the Property
United Realty Group, Inc License #3551171 Listed on: 03/20/2024
We collect this data history from publicly available records. To have your information removed, we recommend requesting removal directly through your county’s website.
Roxana Campbell
RE/MAX Direct
(561) 621-5327
98 Total Sales
5 in Mission Bay
$735K - $1.1M Price Range
Allison Fournier
Better Homes & Gdns RE Fla 1st
(954) 516-2379
22 Total Sales
1 in Mission Bay
$812,000 Price
Eric Pruitt
RE/MAX Select Group
(561) 530-2509
199 Total Sales
2 in Mission Bay
$645,000 Price Range
Venus Proffer
Coldwell Banker Realty
(954) 758-5864
63 Total Sales
1 in Mission Bay
$1,215,000 Price
Eric Levy
Coldwell Banker
(561) 562-4515
85 Total Sales
8 in Mission Bay
$599K - $1.5M Price Range
Rosa Poler
Optimar International Realty
(754) 714-5864
50 Total Sales
2 in Mission Bay
$799,000 Price Range
We collect this data history from publicly available records. To have your information removed, we recommend requesting removal directly through your county’s website.
| Date | Buyer | Sale Price | Title Company |
|---|---|---|---|
| $812,000 | Alliant Title & Escrow | ||
| $620,000 | -- | ||
| $343,000 | Crystal Title Inc | ||
| -- | -- | ||
| $295,000 | -- |
We collect this data history from publicly available records. To have your information removed, we recommend requesting removal directly through your county’s website.
| Date | Status | Borrower | Loan Amount |
|---|---|---|---|
| Open | $622,000 | ||
| Previous Owner | $350,500 | ||
| Previous Owner | $93,000 | ||
| Previous Owner | $496,000 | ||
| Previous Owner | $48,000 | ||
| Previous Owner | $274,000 |
We collect this data history from publicly available records. To have your information removed, we recommend requesting removal directly through your county’s website.
| Date | Event | Price | List to Sale | Price per Sq Ft |
|---|---|---|---|---|
| 07/22/2024 07/22/24 | Sold | $812,000 | 0.0% | $349 / Sq Ft |
| 07/02/2024 07/02/24 | Pending | -- | -- | -- |
| 05/28/2024 05/28/24 | Price Changed | $812,000 | -4.4% | $349 / Sq Ft |
| 05/16/2024 05/16/24 | Price Changed | $849,000 | -3.0% | $365 / Sq Ft |
| 04/23/2024 04/23/24 | Price Changed | $875,000 | -2.2% | $376 / Sq Ft |
| 04/03/2024 04/03/24 | Price Changed | $895,000 | -3.2% | $385 / Sq Ft |
| 03/20/2024 03/20/24 | For Sale | $925,000 | -- | $398 / Sq Ft |
We collect this data history from publicly available records. To have your information removed, we recommend requesting removal directly through your county’s website.
| Year | Tax Paid | Tax Assessment Tax Assessment Total Assessment is a certain percentage of the fair market value that is determined by local assessors to be the total taxable value of land and additions on the property. | Land | Improvement |
|---|---|---|---|---|
| 2025 | $5,819 | $679,162 | ||
| 2024 | $5,819 | $370,408 | ||
| 2023 | $5,677 | $359,619 | $0 | $0 |
| 2022 | $5,628 | $349,145 | $0 | $0 |
| 2021 | $5,594 | $338,976 | $0 | $0 |
| 2020 | $5,554 | $334,296 | $0 | $0 |
| 2019 | $5,488 | $326,780 | $0 | $0 |
| 2018 | $5,216 | $320,687 | $0 | $0 |
| 2017 | $5,155 | $314,091 | $0 | $0 |
| 2016 | $5,170 | $307,631 | $0 | $0 |
| 2015 | $5,295 | $305,493 | $0 | $0 |
| 2014 | $5,309 | $303,068 | $0 | $0 |
Seller's Agent in 2024
Raquel Martin
United Realty Group, Inc
(203) 667-4472
2 in this area
27 Total Sales
Buyer's Agent in 2024
Alla Trost
Agent Plus Realty
(561) 862-7210
5 in this area
32 Total Sales
Source: BeachesMLS (Greater Fort Lauderdale)
MLS Number: F10429374
APN: 00-41-47-12-20-004-0370
Disclaimer: Certain information contained herein is derived from information provided by parties other than Homes.com. All information provided is deemed reliable, but is not guaranteed to be accurate and should be independently verified.
All listings featuring the BMLS logo are provided by Beaches MLS, Inc. This information is not verified for authenticity or accuracy and is not guaranteed. Copyright 2026 Beaches Multiple Listing Service, Inc. Information is provided exclusively for consumers' personal, non-commercial use and may not be used for any purpose other than to identify prospective properties consumers may be interested in purchasing.
Ask me questions while you tour the home.