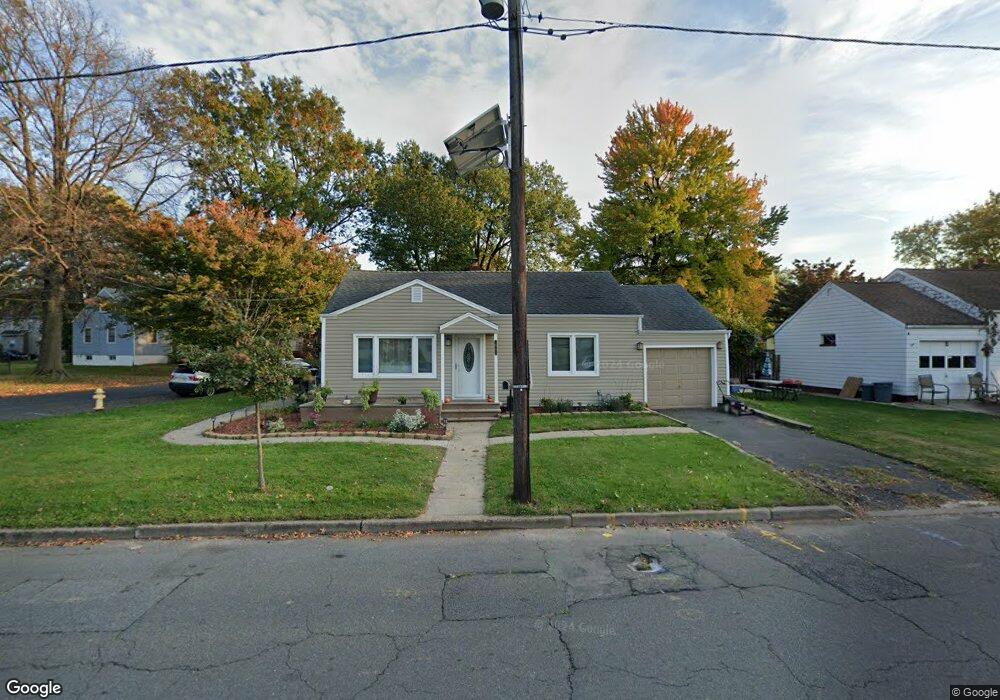
$435,000
PENDING

1983 Barnett St Rahway, NJ 07065

Rahway Area

Estimated payment $3,139/month

Total Views 27,086
2 Beds
1 Bath
1,100 Sq Ft
$395 Price per Sq Ft

Highlights

  • In Ground Pool
  • Sun or Florida Room
  • Wine Refrigerator
  • Ranch Style House
  • Corner Lot
  • 3-minute walk to Flannagan Field

About This Home

Welcome to 1983 Barnett St., in Rahway, a beautifully maintained home offering the perfect blend of comfort, style, and indoor-outdoor living. This inviting residence features bright, thoughtfully designed living spaces and an exceptional layout for both everyday living and entertaining.A standout feature of the home is the sun-drenched four-season room, where walls of windows and sliding glass doors create a seamless connection to the backyard while flooding the space with natural light year-round. Whether you're enjoying your morning coffee, hosting friends, or simply relaxing with a good book, this versatile space quickly becomes the heart of the home.The interior offers comfortable living, an updated eat-in kitchen, with ample cabinetry and granite counters, and bedrooms designed for rest and relaxation. Pride of ownership is evident throughout, creating a move-in-ready opportunity for the next owner, with the Bonus space in the basement.Outside, the property sits on an over-sized lot and provides private outdoor space ideal for entertaining, gardening, or enjoying warm summer evenings. Conveniently located near parks, schools, shopping, dining, and Rahway's vibrant downtown, with easy access to major highways and NJ Transit service, makes commuting to New York City easy, let alone its down the road from Merck Headquarters. 1983 Barnett St. is a wonderful place to call home. Don't miss this opportunity to enjoy living in one of Union County's wonderful communities.

Listing Agent

Mark Slade

KELLER WILLIAMS MID-TOWN DIRECT Brokerage Phone: 917-797-5059 Listed on: 06/12/2026

KELLER WILLIAMS MID-TOWN DIRECT

Co-Listing Agent

AGUSTIN J. RUELA

KELLER WILLIAMS MID-TOWN DIRECT Brokerage Phone: 917-797-5059

Home Details

Home Type

  • Single Family

Est. Annual Taxes

  • $9,229

Year Built

  • Built in 1957

Lot Details

  • 4,356 Sq Ft Lot
  • Privacy Fence
  • Corner Lot

Parking

  • 1 Car Attached Garage

Home Design

  • Ranch Style House
  • Asphalt Shingled Roof
  • Vinyl Siding

Interior Spaces

  • 1,100 Sq Ft Home
  • Living Room
  • Home Office
  • Sun or Florida Room
  • Utility Room
  • Laminate Flooring
  • Partially Finished Basement

Kitchen

  • Eat-In Kitchen
  • Gas Oven or Range
  • Microwave
  • Wine Refrigerator
  • Kitchen Island

Bedrooms and Bathrooms

  • 2 Bedrooms
  • 1 Full Bathroom
  • Bathtub and Shower Combination in Primary Bathroom

Laundry

  • Laundry Room
  • Dryer
  • Washer

Pool

  • In Ground Pool

Schools

  • Cleveland Elementary School
  • Rahway Middle School
  • Rahway High School

Utilities

  • Forced Air Heating and Cooling System
  • Heating System Uses Oil Above Ground
  • Standard Electricity
  • Water Tap or Transfer Fee
  • Gas Water Heater

Listing and Financial Details

  • Assessor Parcel Number 2913-00361-0000-00011-0000-

Home Details

Home Type

Single Family

Est. Annual Taxes

$9,229

Year Built

Built in 1957

Lot Details

4,356 Sq Ft Lot

Parking

1

Listing Details

  • Style: Ranch
  • Primary Style: Ranch
  • Subproperty Type: Single Family
  • Year Built: 1957
  • Year Built Description: Approximate
  • County Name: Union
  • Directions: Westfield Ave to Barnett St.
  • I D: 5438338
  • Attribution Contact: 917-797-5059
  • MLS Status: Under Contract
  • Special Features: None
  • Property Sub Type: Detached

Interior Features

  • Flooring: Laminate
  • Appliances: Dryer, Microwave Oven, Range/Oven-Gas, Refrigerator, Washer, Wine Refrigerator
  • Bedrooms: 2
  • Master Bedroom Desc: 1st Floor
  • Bedroom 1 Level: First
  • Bedroom 2 Level: First
  • Primary Bathroom Features: Tub Shower
  • Bathrooms: 1.00
  • Full Bathrooms: 1
  • Basement: Yes
  • Basement Description: Finished-Partially
  • Basement Level Rooms: Laundry Room, Leisure, Office, SeeRem, Utility Room
  • Kitchen Area: Center Island, Eat-In Kitchen
  • Kitchen Dim: 15x11
  • Kitchen Level: Ground
  • Living Room Dim: 16x11
  • Living Room Level: First
  • Other Room 1: Sunroom
  • Other Room1 Dim: 14x14
  • Other Room1 Level: First
  • Other Room 2: Laundry Room
  • Other Room2 Dim: 11x10
  • Other Room2 Level: Basement
  • Other Room 3: Office
  • Other Room3 Dim: 16x11
  • Other Room3 Level: Basement
  • Other Room 4: Leisure Room
  • Other Room4 Dim: 16x11
  • Other Room4 Level: Basement
  • Level 1 Rooms: 2 Bedrooms, Bath Main, Kitchen, Living Room, Sunroom
  • Estimated Sq Ft: 1100

Exterior Features

  • Exterior Description: Vinyl Siding
  • Exterior Features: Privacy Fence
  • Pool: Yes
  • Pool Description: In-Ground Pool
  • Roof Description: Asphalt Shingle

Garage/Parking

  • Garage Description: Attached Garage
  • Number Garage Spaces: 1
  • Number Parking Spaces: 1
  • Parking Driveway Description: 2 Car Width, Blacktop

Utilities

  • Cooling: Central Air
  • Fuel Type: Oil Tank Above Ground - Inside
  • Heating: Forced Hot Air
  • Sewer: Public Sewer, Sewer Charge Extra
  • Utilities: Electric, Gas-Natural
  • Water: Public Water, Water Charge Extra
  • Water Heater: Gas

Schools

  • High School: Rahway HS
  • Middle Jr High School: Rahway MS

Lot Info

  • Lot Size: 73X134
  • Easement: Unknown
  • Lot Description: Corner
  • Lot I D Tax: *
  • Lot Size Tax: *
  • Total Acres: 0.10
  • Zoning: Residential

Rental Info

  • Pets Allowed: Yes

Tax Info

  • Tax Acres: *
  • Assessed Improvement Value: *
  • Assessed Land Value: *
  • Total Tax Assessed: *
  • Streetname Tax: *
  • Street Number Tax: *
  • Tax Amount: 9229
  • Tax Amount Tax: *
  • Assessor Parcel Number: 2913-00361-0000-00011-0000-
  • Assessor Parcel Number: *
  • Tax Rate Amount: 7.584
  • Tax Rate Tax: *
  • Tax Year Tax: *
  • Tax Year: 2025

MLS Schools

  • Grade School: Cleveland

Matterport 3D Tour

Floorplans

Map

Range of Values:

--
Value Increase
--
Percent Increase
--
Adjusted for Inflation
Collateral Analytics

Collateral Analytics Collateral Analytics AVMs (Automated Valuation Model) employ a number of statistical approaches combined with neighborhood-specific comparable selection guarantees the most up-to-date and precise valuations.

Not Available

Collateral Analytics does not have data for the current month. Please view the chart for historical values.

ICE

ICE Mortgage Technology ICE Mortgage Technology’s AVM (Automated Valuation Model) is a state-of-the-art online residential property valuation tool that provides a quick and accurate estimate of the value of almost any home in the U.S.

Not Available

ICE Mortgage Technology does not have data for the current month. Please view the chart for historical values.

First American

First American First American Data & Analytics’ next-generation AVM combines unrivaled data assets with a blended ensemble of valuation models to produce highly accurate, reliable valuations you can trust.

Not Available

First American does not have data for the current month. Please view the chart for historical values.

Quantarium

Quantarium Quantarium’s valuation service, repeatedly proven the industry’s most accurate and comprehensive, is supercharged with a self-learning and auto-tuning AI engine that continually becomes smarter and more accurate as it processes daily inputs from the industry’s leading RE data lake.

Not Available

Quantarium does not have data for the current month. Please view the chart for historical values.

Average Value
Not Available
List Price
Sold Price
Create a Home Valuation Report for This Property
The Home Valuation Report is an in-depth analysis detailing your home's value as well as a comparison with similar homes in the area

Home Values in the Area

Source: Public Records

Average Home Value in this Area


Source: Public Records

Tax History

We collect this data history from publicly available records. To have your information removed, we recommend requesting removal directly through your county’s website.

Year Tax Paid Tax Assessment Tax Assessment Total Assessment is a certain percentage of the fair market value that is determined by local assessors to be the total taxable value of land and additions on the property. Land Improvement
2026 $9,230 $121,700 $48,900 $72,800
2025 $9,230 $121,700 $48,900 $72,800
2024 $8,728 $121,700 $48,900 $72,800
2023 $8,728 $121,700 $48,900 $72,800
2022 $8,546 $121,700 $48,900 $72,800
2021 $8,459 $121,700 $48,900 $72,800
2020 $8,428 $121,700 $48,900 $72,800
2019 $8,321 $121,700 $48,900 $72,800
2018 $8,145 $121,700 $48,900 $72,800
2017 $7,945 $121,700 $48,900 $72,800
2016 $7,775 $121,700 $48,900 $72,800
2015 $7,688 $121,700 $48,900 $72,800
2014 $7,550 $121,700 $48,900 $72,800
Source: Public Records

Property History

We collect this data history from publicly available records. To have your information removed, we recommend requesting removal directly through your county’s website.

Date Event Price List to Sale Price per Sq Ft
06/30/2026 06/30/26 Pending -- -- --
06/18/2026 06/18/26 For Sale $435,000 -- $395 / Sq Ft
Source: Garden State MLS

Purchase History

We collect this data history from publicly available records. To have your information removed, we recommend requesting removal directly through your county’s website.

Date Type Sale Price Title Company
Deed $129,000 --
Source: Public Records

About the Listing Agent

Mark Slade

KELLER WILLIAMS MID-TOWN DIRECT

(848) 337-5789

Section Image

The Mark Slade Homes Team has closed over $ One-Half Billion in lifetime team sales and 825 transactions in the following towns:
Maplewood, South Orange, Short Hills, Millburn, Montclair, Glen Ridge, Livingston, Essex Fells, West Orange, Roseland, North Caldwell, Caldwell, West Caldwell, Cedar Grove, Verona, Summit, New Providence, Berkeley Heights, Westfield, Cranford, Union, Scotch Plains, Fanwood, Kenilworth, Rahway, Roselle, East Hanover, Florham Park, Chatham, Madison, Morristown,

Mark's Other Listings

  • 74 Meisel Ave, Springfield, NJ 07081

    $650,000 Open Sat 2PM - 4PM

    • 4 Beds
    • 2 Baths
    • 74 Meisel Ave
    • Springfield, NJ

    Welcome to this charming and well-maintained Cape Cod offering the perfect blend of comfort, character, and convenience. This home features 4 bedrooms, 2 renovated full bathrooms, a bright and inviting living room, an renovated eat-in kitchen, with mud hall off the back and access to the patio and large yard. Upstairs you will find two larger bedrooms each with an alcove for sitting or for

    Mark Slade KELLER WILLIAMS MID-TOWN DIRECT

    Section Image
  • 9 Lombardy Place, Maplewood, NJ 07040

    $899,000 Pending

    • 9 Beds
    • 4 Baths
    • 9 Lombardy Place
    • Maplewood, NJ

    Incredible Investment Opportunity in Maplewood! Welcome to 9 Lombardy Place, a well-maintained 4-family property with many upgrades and featuring separate utilities for each unit. Ideal for investors or owner-occupants seeking rental income. First-floor unit is vacant with estimated market rent of approximately $1,900/month. Additional units currently rent for: Unit 2 at $1,725/month and month to

    Mark Slade KELLER WILLIAMS MID-TOWN DIRECT

    Section Image
  • 500 Berkeley Ave, Orange, NJ 07050

    $1,150,000 Pending

    • 9 Beds
    • 5 Baths
    • 500 Berkeley Ave
    • Orange, NJ

    Set on an extraordinary .84-acre corner parcel, 500 Berkeley Avenue is a distinguished estate where timeless grandeur, architectural pedigree, offers exceptional living. This remarkable 16-room mansion showcases the craftsmanship and design sensibilities of a bygone era, offering an increasingly rare opportunity to own one of Orange's notable residences.From its commanding presence and stately

    Mark Slade KELLER WILLIAMS MID-TOWN DIRECT

    Section Image
  • 63 Waydell St, Newark, NJ 07105

    $495,000 Pending

    • 4 Beds
    • 2 Baths
    • 63 Waydell St
    • Newark, NJ

    Welcome to this beautiful and spacious 4-bedroom 2-bath Colonial with 2-car garage and driveway for 4 cars mins from NWK Intl Airport and one of the city's most sought-after areas known for its renowned Portuguese restaurants, lively community, and convenient access to New York City by car or nearby trains. This well-maintained home offers a total of 8 rooms, with hardwood floors on the 2nd

    Mark Slade KELLER WILLIAMS MID-TOWN DIRECT

    Section Image
  • 47 Davey Dr, West Orange, NJ 07052

    $550,000 Pending

    • 3 Beds
    • 2.5 Baths
    • 47 Davey Dr
    • West Orange, NJ

    Experience the perfect blend of luxury and convenience in this well maintained and updated Glen Eagle style townhome in the desirable West Essex Highlands community. This 3 bedroom, two and half bath home offers a low maintenance lifestyle with access to many modern amenities. The first level has an open and bright layout with additional living spaces on both the front porch and the newly built

    Mark Slade KELLER WILLIAMS MID-TOWN DIRECT

    Section Image
  • 3 Fowler Dr, West Orange, NJ 07052

    $550,000

    • 3 Beds
    • 2.5 Baths
    • 3 Fowler Dr
    • West Orange, NJ

    Experience the perfect blend of luxury, comfort, and convenience in this well maintained and updated Glen Eagle style townhome in the West Essex Highlands. Offering a low-maintenance lifestyle paired with modern amenities, this sophisticated 3-bedroom, 2.5-bathroom home is designed for effortless living and entertaining. The bright, open-concept main level invites you in with warm hardwood

    Mark Slade KELLER WILLIAMS MID-TOWN DIRECT

    Section Image

Source: Garden State MLS

MLS Number: 4034245

Garden State MLS

APN: 13-00361-0000-00011

Your Personal Tour Guide

Ask me questions while you tour the home.