
Jennifer Freeman
Weichert Realtors, Centennial
(844) 585-0695
9 Total Sales
2 in West Blanchard
$255K - $365K Price Range
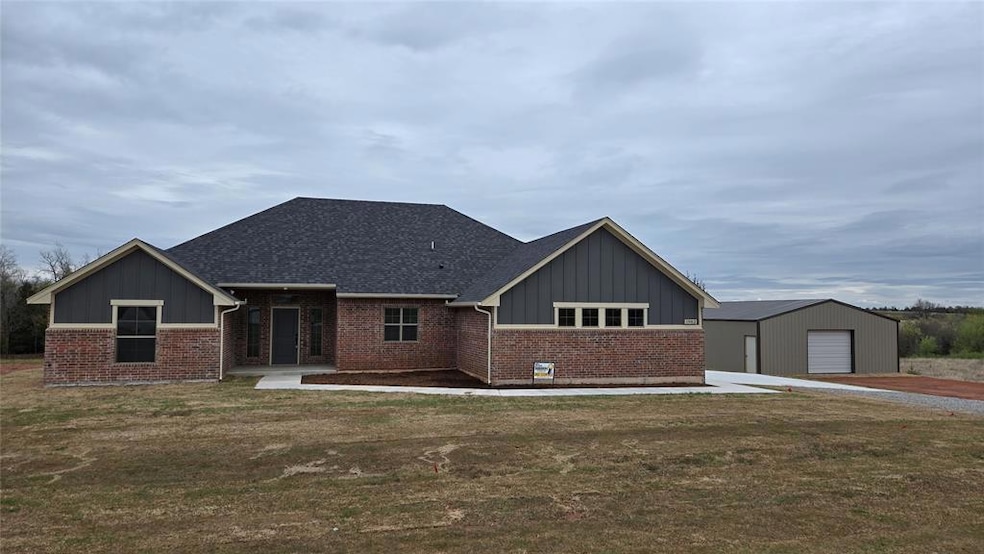


This exceptional property on 1.5 acres, offering a peaceful retreat with mature trees and expansive views of the western horizon—perfect for those Oklahoma's sunsets! The home blends modern features with practical living spaces, including a Jr. Suite with a private full bathroom. As you step inside, you'll be greeted by an open-concept living area with tall ceilings and large windows beaming with natural light. The kitchen is a chef’s dream, with plenty of counter space, a breakfast bar for casual dining, and a spacious corner pantry for added storage. The private primary suite is located at the back of the home, offering bay windows with serene views of the backyard. The en-suite bathroom features dual vanities, a separate soaker tub, a shower, and a private toilet. The Jr Suite across the home promotes ample room with second private full bathroom. The remaining two guest room are at the front of the home and share the third full bathroom. Enjoy the oversized utility room with ample space for additional storage or second fridge/freezer. Just steps off the driveway is the 30x40x10 shop with concrete floor and 8ft tall x 10ft wide overhead door. This property truly offers the best of country living with modern comforts.
Last Agent to Sell the Property
Coldwell Banker Select License #157414 Listed on: 02/04/2025
Jennifer Freeman
Weichert Realtors, Centennial
(844) 585-0695
9 Total Sales
2 in West Blanchard
$255K - $365K Price Range
Janice Foust
LIME Realty
(405) 565-9558
59 Total Sales
1 in West Blanchard
$365,500 Price
Michelle Richardson
Century 21 Mosley
(405) 544-4695
30 Total Sales
1 in West Blanchard
$220,000 Price
Judie Schwerdtfeger-Wade
Flotilla Real Estate Partners
(405) 774-9718
128 Total Sales
17 in West Blanchard
$50K - $398K Price Range
Millie Eubanks
Gable & Grace Group
(405) 972-8514
504 Total Sales
1 in West Blanchard
$359,900 Price
Brandon Hart
Flotilla Real Estate Partners
(405) 546-2537
388 Total Sales
1 in West Blanchard
$313,000 Price
We collect this data history from publicly available records. To have your information removed, we recommend requesting removal directly through your county’s website.
| Date | Event | Price | List to Sale | Price per Sq Ft |
|---|---|---|---|---|
| 08/11/2025 08/11/25 | Sold | $389,900 | 0.0% | $200 / Sq Ft |
| 07/17/2025 07/17/25 | Pending | -- | -- | -- |
| 02/04/2025 02/04/25 | For Sale | $389,900 | -- | $200 / Sq Ft |
We collect this data history from publicly available records. To have your information removed, we recommend requesting removal directly through your county’s website.
| Year | Tax Paid | Tax Assessment Tax Assessment Total Assessment is a certain percentage of the fair market value that is determined by local assessors to be the total taxable value of land and additions on the property. | Land | Improvement |
|---|---|---|---|---|
| 2024 | $28 | $353 | $353 | $0 |
| 2023 | $28 | $353 | $353 | $0 |
| 2022 | $26 | $353 | $353 | $0 |
| 2021 | $27 | $353 | $353 | $0 |
| 2020 | $27 | $353 | $353 | $0 |
| 2019 | $26 | $353 | $353 | $0 |
| 2018 | $28 | $353 | $353 | $0 |
| 2017 | $28 | $353 | $353 | $0 |
| 2016 | $30 | $353 | $353 | $0 |
| 2015 | $19 | $252 | $252 | $0 |
| 2014 | $19 | $245 | $245 | $0 |
Seller's Agent in 2025
Tamela McSwain
Coldwell Banker Select
(405) 720-1116
22 in this area
112 Total Sales
Buyer's Agent in 2025
David Thoming
White Oak Real Estate Group
(405) 886-4152
1 in this area
35 Total Sales
Source: MLSOK
MLS Number: 1154073
Disclaimer: Certain information contained herein is derived from information provided by parties other than Homes.com. All information provided is deemed reliable, but is not guaranteed to be accurate and should be independently verified.
All data is obtained from various sources and may not have been verified by broker or MLS GRID. Supplied Open House Information is subject to change without notice. All information should be independently reviewed and verified for accuracy. Properties may or may not be listed by the office/agent presenting the information. Some IDX listings have been excluded from this website. IDX information is provided exclusively for personal, non-commercial use, and may not be used for any purpose other than to identify prospective properties consumers may be interested in purchasing.
Information is deemed reliable but not guaranteed.
This information is not verified for authenticity or accuracy, is not guaranteed and may not reflect all real estate activity in the market.
Copyright 2026 MLSOK, Inc. All rights reserved.
Listings courtesy of MLSOK as distributed by MLS GRID.
Based on information submitted to the MLS GRID
Ask me questions while you tour the home.