
Ahmed Elsayed
Kelly Right Real Estate of Portland, LLC
(503) 755-5256
62 Total Sales
6 in Aloha
$435K - $560K Price Range


Estimated Value: $456,560
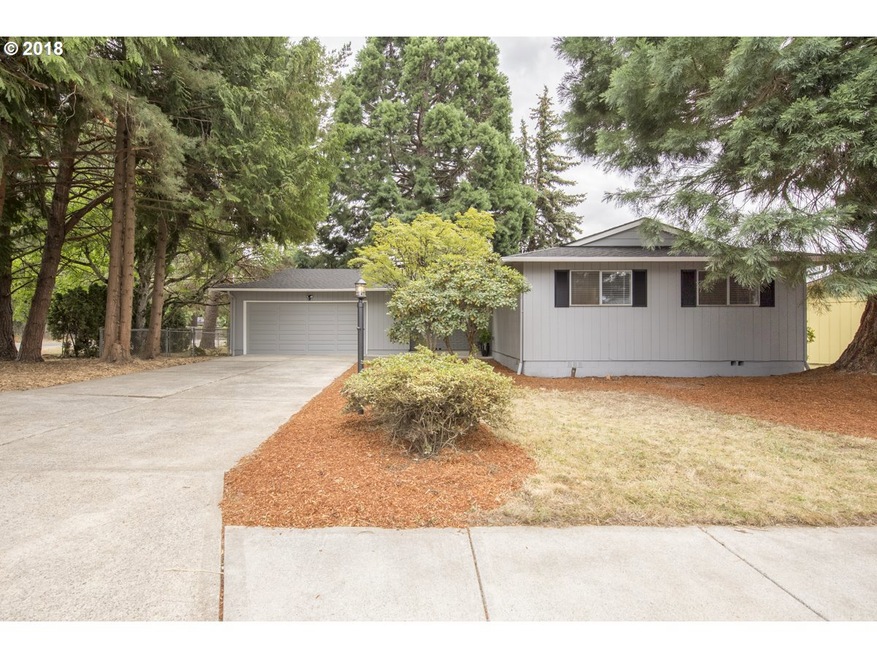
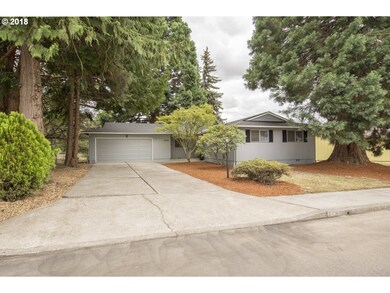
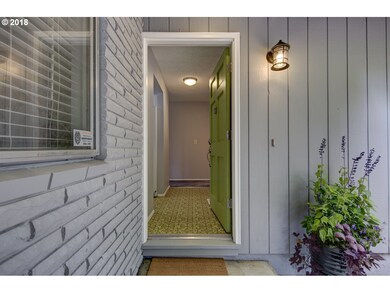
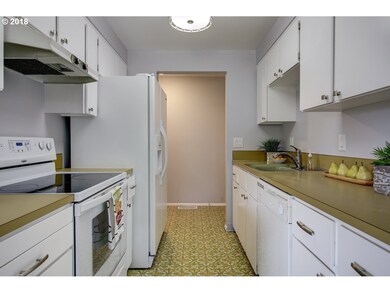
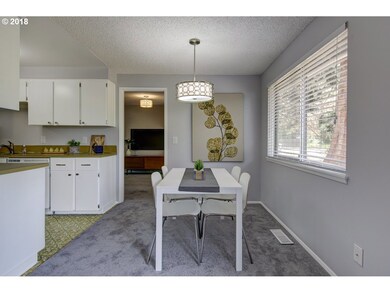
PRICE REDUCED! This fantastic home has a retro vibe you'll love! Three generous sized bedrooms. Master bedroom with master bath. Family room provides space for entertaining or home office. Wonderful natural light fills this home. New Roof, Exterior & Interior Paint, Carpet, Blinds & More! A/C to keep you cool! Buyers Home Warranty included means worry free living!
Last Agent to Sell the Property
Berkshire Hathaway HomeServices NW Real Estate License #201209528 Listed on: 08/04/2018
Last Buyer's Agent
Berkshire Hathaway HomeServices NW Real Estate License #201209528 Listed on: 08/04/2018
We collect this data history from publicly available records. To have your information removed, we recommend requesting removal directly through your county’s website.
Ahmed Elsayed
Kelly Right Real Estate of Portland, LLC
(503) 755-5256
62 Total Sales
6 in Aloha
$435K - $560K Price Range
Shannon Goyne
Real Broker
(458) 202-2816
140 Total Sales
6 in Aloha
$180K - $1.2M Price Range
Jennifer Schurter
Real Broker
(503) 548-4333
58 Total Sales
1 in Aloha
$585,000 Price
Brooklyn Morgan
MORE Realty
(503) 506-6839
115 Total Sales
1 in Aloha
$452,000 Price
Kathleen Myers
RE/MAX Equity Group
(503) 773-6943
118 Total Sales
4 in Aloha
$425K - $580K Price Range
Nicole Ellis
John L. Scott Market Center
(855) 340-7481
61 Total Sales
3 in Aloha
$365K - $558K Price Range
We collect this data history from publicly available records. To have your information removed, we recommend requesting removal directly through your county’s website.
| Date | Buyer | Sale Price | Title Company |
|---|---|---|---|
| $333,500 | Chicago Title | ||
| Washington County | $17,400 | None Available | |
| Chenoweth Michael H | $179,500 | Ticor Title |
We collect this data history from publicly available records. To have your information removed, we recommend requesting removal directly through your county’s website.
| Date | Status | Borrower | Loan Amount |
|---|---|---|---|
| Open | $313,500 | ||
| Previous Owner | Chenoweth Michael H | $170,525 |
We collect this data history from publicly available records. To have your information removed, we recommend requesting removal directly through your county’s website.
| Date | Event | Price | List to Sale | Price per Sq Ft |
|---|---|---|---|---|
| 11/12/2018 11/12/18 | Sold | $333,500 | -7.3% | $276 / Sq Ft |
| 10/05/2018 10/05/18 | Pending | -- | -- | -- |
| 08/03/2018 08/03/18 | For Sale | $359,900 | -- | $298 / Sq Ft |
We collect this data history from publicly available records. To have your information removed, we recommend requesting removal directly through your county’s website.
| Year | Tax Paid | Tax Assessment Tax Assessment Total Assessment is a certain percentage of the fair market value that is determined by local assessors to be the total taxable value of land and additions on the property. | Land | Improvement |
|---|---|---|---|---|
| 2026 | $3,333 | $224,230 | ||
| 2025 | $3,280 | $217,700 | ||
| 2024 | $3,195 | $211,360 | ||
| 2023 | $3,195 | $205,210 | $0 | $0 |
| 2022 | $3,076 | $205,210 | $0 | $0 |
| 2021 | $3,017 | $193,440 | $0 | $0 |
| 2020 | $2,953 | $187,810 | $0 | $0 |
| 2019 | $2,865 | $182,340 | $0 | $0 |
| 2018 | $2,771 | $179,010 | $0 | $0 |
| 2017 | $2,668 | $173,800 | $0 | $0 |
| 2016 | $2,599 | $168,740 | $0 | $0 |
| 2015 | $2,515 | $163,830 | $0 | $0 |
| 2014 | $2,482 | $159,060 | $0 | $0 |
Seller's Agent in 2018
Beth Thompson
BHHS Oregon- Northwest
(503) 730-3728
184 Total Sales
Source: Regional Multiple Listing Service (RMLS)
MLS Number: 18185989
APN: R0371289
Disclaimer: Certain information contained herein is derived from information provided by parties other than Homes.com. All information provided is deemed reliable, but is not guaranteed to be accurate and should be independently verified.
The content relating to real estate for sale on this web site comes in part from the IDX program of the RMLS™ of Portland, Oregon. Real estate listings held by brokerage firms other than Ten-X are marked with the RMLS™ logo, and detailed information about these properties includes the names of the listing brokers. Listing content is copyright © 2026 RMLS™, Portland, Oregon. Some properties which appear for sale on this web site may subsequently have sold or may no longer be available. All information provided is deemed reliable but is not guaranteed and should be independently verified.
Ask me questions while you tour the home.