
Cathy LaMon
Keller Williams Buckhead
(470) 944-1816
145 Total Sales
4 in Mableton
$193K - $350K Price Range
Estimated Value: $138,000 - $150,880
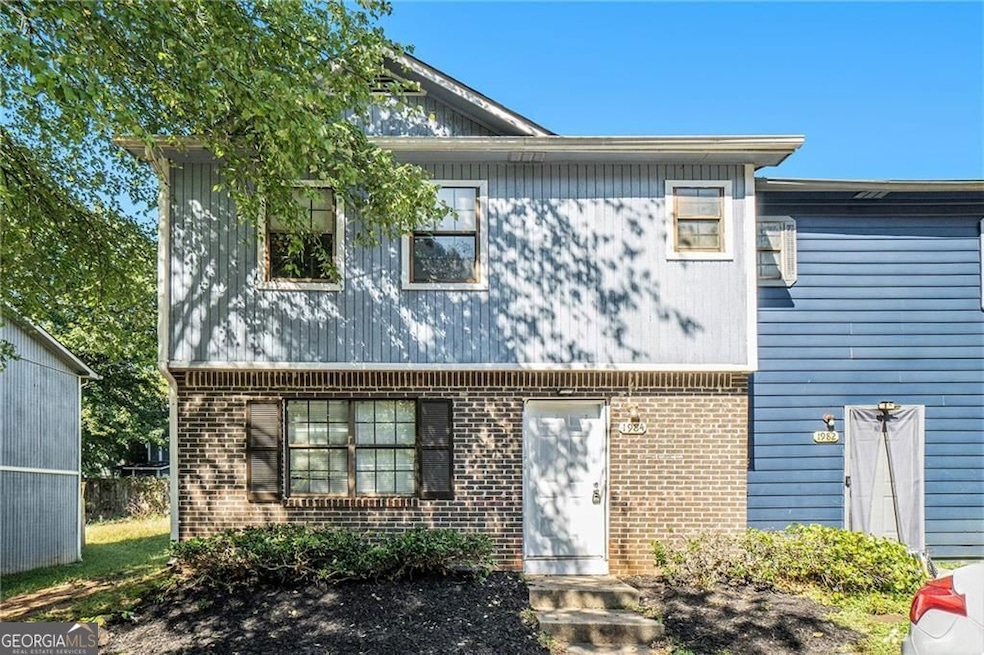
Welcome home! This 2 bed 2.5 bath end unit townhome is perfect for first time buyers or investors looking to add to their rental portfolio! This home features vinyl flooring throught the home. No carpet!. Family room is ideal for entertaining with the open concept flow from kitchen with just painted cabinets to the dining area. 2nd level has a roommate floor plan with 2 oversized bedrooms and 2 full baths! Only a few hundred yards from the entrance of the Siler Comet Trail. Located just minutes from Target, LA Fitness, Wellstar Cobb Medical Center, Lowes and the Austell International Farmer's Market, you'll enjoy easy access to shopping, dining, and entertainment via the East-West Connector. For investors, this property is a dream-it qualifies for long-term, short-term, and mid-term rentals, offering incredible flexibility and income potential. No HOA means you have the freedom and flexibility to maximize its potential.
Last Agent to Sell the Property
BHGRE Metro Brokers License #292881 Listed on: 09/30/2025
We collect this data history from publicly available records. To have your information removed, we recommend requesting removal directly through your county’s website.
Cathy LaMon
Keller Williams Buckhead
(470) 944-1816
145 Total Sales
4 in Mableton
$193K - $350K Price Range
Nicole France
RE/MAX Center
(855) 759-1302
149 Total Sales
8 in Mableton
$55K - $339K Price Range
Susan Annis
Southern Classic Realtors
(888) 606-4835
99 Total Sales
2 in Mableton
$700,000 Price Range
Liliya Kapilevich
Keller Williams Realty Atl North
(678) 990-2806
75 Total Sales
2 in Mableton
$352,000 Price Range
Rob Sturgies
Chapman Hall Realtors Atlanta North
(866) 449-0884
35 Total Sales
9 in Mableton
$263K - $411K Price Range
John Baker
BHGRE Metro Brokers
(888) 621-5855
186 Total Sales
24 in Mableton
$31K - $446K Price Range
We collect this data history from publicly available records. To have your information removed, we recommend requesting removal directly through your county’s website.
| Date | Buyer | Sale Price | Title Company |
|---|---|---|---|
| -- | Post Closing | ||
| $139,000 | Post Closing | ||
| -- | -- | ||
| $45,000 | -- | ||
| $45,000 | -- | ||
| $19,000 | -- | ||
| $54,030 | -- | ||
| $54,030 | -- | ||
| -- | -- | ||
| $57,000 | -- |
We collect this data history from publicly available records. To have your information removed, we recommend requesting removal directly through your county’s website.
| Date | Status | Borrower | Loan Amount |
|---|---|---|---|
| Open | $104,250 | ||
| Previous Owner | $45,600 |
We collect this data history from publicly available records. To have your information removed, we recommend requesting removal directly through your county’s website.
| Date | Event | Price | List to Sale | Price per Sq Ft |
|---|---|---|---|---|
| 12/01/2025 12/01/25 | Sold | $139,000 | -7.3% | $129 / Sq Ft |
| 11/10/2025 11/10/25 | Pending | -- | -- | -- |
| 10/28/2025 10/28/25 | Price Changed | $150,000 | -6.2% | $139 / Sq Ft |
| 09/30/2025 09/30/25 | For Sale | $159,900 | 0.0% | $148 / Sq Ft |
| 04/15/2024 04/15/24 | Rented | $1,350 | 0.0% | -- |
| 04/11/2024 04/11/24 | Under Contract | -- | -- | -- |
| 03/22/2024 03/22/24 | For Rent | $1,350 | -- | -- |
We collect this data history from publicly available records. To have your information removed, we recommend requesting removal directly through your county’s website.
| Year | Tax Paid | Tax Assessment Tax Assessment Total Assessment is a certain percentage of the fair market value that is determined by local assessors to be the total taxable value of land and additions on the property. | Land | Improvement |
|---|---|---|---|---|
| 2025 | $1,857 | $61,624 | $16,000 | $45,624 |
| 2024 | $1,858 | $61,624 | $16,000 | $45,624 |
| 2023 | $1,651 | $54,772 | $10,000 | $44,772 |
| 2022 | $648 | $21,336 | $4,000 | $17,336 |
| 2021 | $648 | $21,336 | $4,000 | $17,336 |
| 2020 | $614 | $20,240 | $4,000 | $16,240 |
| 2019 | $614 | $20,240 | $4,000 | $16,240 |
| 2018 | $614 | $20,240 | $4,000 | $16,240 |
| 2017 | $451 | $15,684 | $4,000 | $11,684 |
| 2016 | $451 | $15,684 | $4,000 | $11,684 |
| 2015 | $462 | $15,684 | $4,000 | $11,684 |
| 2014 | $466 | $15,684 | $0 | $0 |
Seller's Agent in 2025
Giuliana Enriquez
Better Homes and Gardens Real Estate
(678) 439-5857
117 Total Sales
D
Buyer's Agent in 2025
Dabbie Davis
AboveRock Properties
(917) 806-2660
14 Total Sales
Seller's Agent in 2024
Camille Gonzales
Pro Realty, LLC
(678) 462-2984
85 Total Sales
M
Seller Co-Listing Agent in 2024
Marland Briscoe
Pro Realty, LLC
45 Total Sales
Source: Georgia MLS
MLS Number: 10615704
APN: 19-1007-0-138-0
Disclaimer: Certain information contained herein is derived from information provided by parties other than Homes.com. All information provided is deemed reliable, but is not guaranteed to be accurate and should be independently verified.
The data relating to real estate for sale on this web site comes in part from the Broker Reciprocity Program of Georgia MLS. Real estate listings held by brokerage firms other than Redfin are marked with the Broker Reciprocity logo and detailed information about them includes the name of the listing brokers. Information deemed reliable but not guaranteed. Copyright 2026 Georgia MLS. All rights reserved.
Ask me questions while you tour the home.