NOT LISTED FOR SALE

1985 Devils Hole Rd Pemberville, OH 43450

Estimated Value: $392,672

3 Beds
2 Baths
2,396 Sq Ft
$164/Sq Ft Est. Value

Sale Details

Date Sold: July 20, 2020

Last sale price $289,900 $121 Per Sq Ft

Est. 35% increase in value since last sale

Current estimated payment $2,459 / mo

4 Days on Market

Highlights

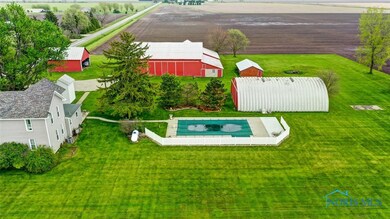
  • In Ground Pool
  • Wood Flooring
  • Corner Lot
  • Eastwood High School Rated A-
  • Pole Barn
  • No HOA

About This Home

As of July 2020

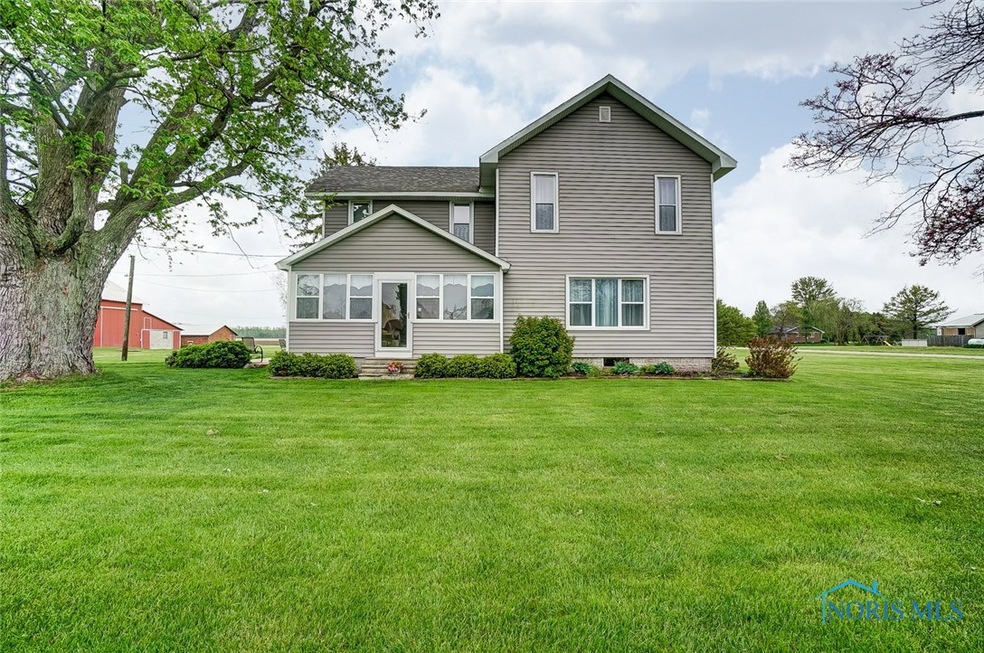
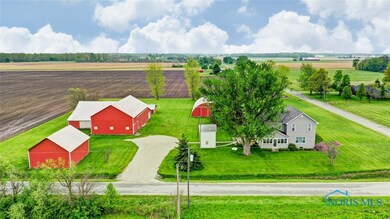
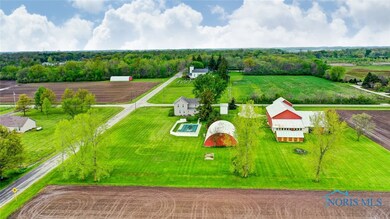
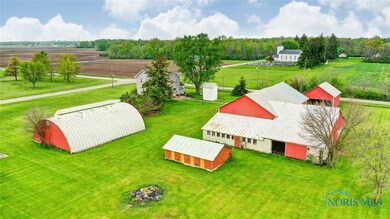
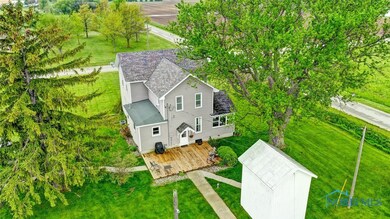
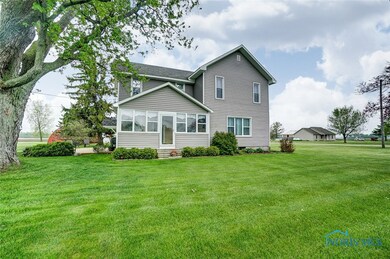
Room to roam and entertain. FIVE outbuildings for storage, horses, livestock (stalls in the largest outbuilding) and TOYS. Beautifully remodeled 1880's farmhouse with loads of character. Completely remodeled kitchen. Relax in the three season room or by the heated, in-ground pool. Tear off roof and siding new in 2012. Home is wrapped and well insulated. Kitchen, porch and picture windows new in 2012. Vinyl replacement windows in remainder of home. New carpet, paint and flooring throughout. Invisible fence for yard remains. Outbuildings have electric.

Last Agent to Sell the Property

Joseph Sporer

Key Realty LTD Brokerage Phone: 419-777-5391 License #2010001455 Listed on: 05/27/2020

Key Realty LTD

Last Buyer's Agent

Brent Neff

Key Realty LTD License #2017002080

Create a Home Valuation Report for This Property
The Home Valuation Report is an in-depth analysis detailing your home's value as well as a comparison with similar homes in the area

Home Details

Home Type

  • Single Family

Year Built

  • Built in 1880

Lot Details

  • 3 Acre Lot
  • Corner Lot

Parking

  • Driveway
  • Off-Street Parking

Home Design

  • Shingle Roof
  • Vinyl Siding
  • Lead Paint Disclosure

Interior Spaces

  • 2,396 Sq Ft Home
  • 2-Story Property
  • Ceiling Fan
  • Window Screens
  • Family Room
  • Living Room
  • Dining Room
  • Den
  • Fire and Smoke Detector

Kitchen

  • Microwave
  • Dishwasher

Flooring

  • Wood
  • Carpet
  • Laminate

Bedrooms and Bathrooms

  • 3 Bedrooms
  • 2 Full Bathrooms

Basement

  • Partial Basement
  • Crawl Space

Outdoor Features

  • In Ground Pool
  • Enclosed Patio or Porch
  • Pole Barn
  • Shed

Schools

  • Eastwood High School

Utilities

  • Forced Air Heating and Cooling System
  • Heating System Uses Propane
  • Well
  • Water Heater
  • Septic Tank

Community Details

  • No Home Owners Association

Listing and Financial Details

  • Home warranty included in the sale of the property
  • Assessor Parcel Number U69-612-360000007001

Home Details

Home Type

Single Family

Year Built

Built in 1880

Lot Details

3 Acres

Parking

2

Listing Details

  • Property Type: Residential
  • Property Sub Type: Single Family Residence
  • Year Built: 1880
  • Lot Size Acres: 3.0
  • Lot Size: 130,680
  • Subdivision Name: None
  • Carport Y N: No
  • Garage Yn: No
  • Attribution Contact: 419-777-5391
  • RoomFeatures: Ceiling Fan(s)
  • RoomType: Primary Bedroom 1
  • RoomKey: 20250904125653971464000000
  • RoomType: Kitchen
  • RoomType: Bedroom 2
  • RoomFeatures: Ceiling Fan(s)
  • RoomType: Living Room
  • RoomKey: 20250904125654231467000000
  • RoomType: Bedroom 3
  • RoomType: Family Room
  • RoomType: Den
  • RoomType: Dining Room
  • AssociationCommunity: Association YN: No
  • Lot: Land Lease YN: No
  • Lot: Accessory Dwelling Unit YN: No
  • Special Features: VirtualTour

Interior Features

  • Flooring: Carpet, Laminate, Wood
  • Fireplace: No
  • Has Basement: Partial
  • Basement YN: Yes
  • Full Bathrooms: 2
  • Total Bedrooms: 3
  • Door Features: Door Screen(s)
  • Interior Amenities: Ceiling Fan(s), Primary Bathroom
  • Living Area: 2396.0
  • Stories: 2
  • Window Features: Screens
  • Interior: Fireplace YN: No
  • Interior: Basement YN: Yes
  • Flooring:Flooring: Carpet, Laminate, Wood

Exterior Features

  • Roof: Shingle
  • Lot Features: Corner Lot, Other
  • Pool Features: In Ground
  • Disclosures: Property Disclosure, Lead Based Paint Disclosure
  • Home Warranty: Yes
  • Construction Type: Vinyl Siding
  • Foundation Details: Crawl Space
  • Other Structures: Barn(s), Shed(s), Pole Barn
  • Patio And Porch Features: Enclosed Porch

Garage/Parking

  • Attached Garage: No
  • Garage Spaces: 2.0
  • Parking Features: Driveway, Gravel, Off Street, Storage
  • Parking Information: Garage YN: No
  • Parking Information: Carport YN: No

Utilities

  • Heating: Forced Air, Propane
  • Sewer: Septic Tank
  • Appliances: Dishwasher, Microwave, Refrigerator, Water Heater
  • Cooling: Central Air
  • Security: Smoke Detector(s)
  • Cooling Y N: Yes
  • Heating Yn: Yes
  • Electric: Circuit Breakers
  • Water Source: Well

Condo/Co-op/Association

  • Association: No

Schools

  • Junior High Dist: Eastwood

Lot Info

  • Land Lease: No
  • Lot Size Sq Ft: 130680.0
  • Parcel #: U69-612-360000007001

MLS Schools

  • HighSchool: Eastwood

Property History

We collect this data history from publicly available records. To have your information removed, we recommend requesting removal directly through your county’s website.

Date Event Price List to Sale Price per Sq Ft
07/20/2020 07/20/20 Sold $289,900 0.0% $121 / Sq Ft
05/31/2020 05/31/20 Pending -- -- --
05/27/2020 05/27/20 For Sale $289,900 -- $121 / Sq Ft
Source: Northwest Ohio Real Estate Information Service (NORIS)

Tax History

We collect this data history from publicly available records. To have your information removed, we recommend requesting removal directly through your county’s website.

Year Tax Paid Tax Assessment Tax Assessment Total Assessment is a certain percentage of the fair market value that is determined by local assessors to be the total taxable value of land and additions on the property. Land Improvement
2025 $3,559 $96,565 $15,890 $80,675
2024 $3,502 $96,565 $15,890 $80,675
2023 $3,502 $96,570 $15,890 $80,680
2021 $2,202 $54,780 $12,110 $42,670
2020 $2,218 $54,780 $12,110 $42,670
2019 $1,949 $46,520 $11,830 $34,690
2018 $1,982 $46,520 $11,830 $34,690
2017 $1,842 $46,520 $11,830 $34,690
2016 $1,746 $43,050 $12,250 $30,800
2015 $1,746 $43,050 $12,250 $30,800
2014 $1,905 $43,050 $12,250 $30,800
2013 $2,027 $43,050 $12,250 $30,800
Source: Public Records

Agents Affiliated with this Home

  • Section Image
  • Section Image
See All Agents

Map

Source: Northwest Ohio Real Estate Information Service (NORIS)

MLS Number: 6054458

Northwest Ohio Real Estate Information Service (NORIS)

APN: U69-612-360000007001

Your Personal Tour Guide

Ask me questions while you tour the home.