
Seller's Agent in 2026
William Sims
Windsor Real Estate Group
(336) 451-7473
130 Total Sales
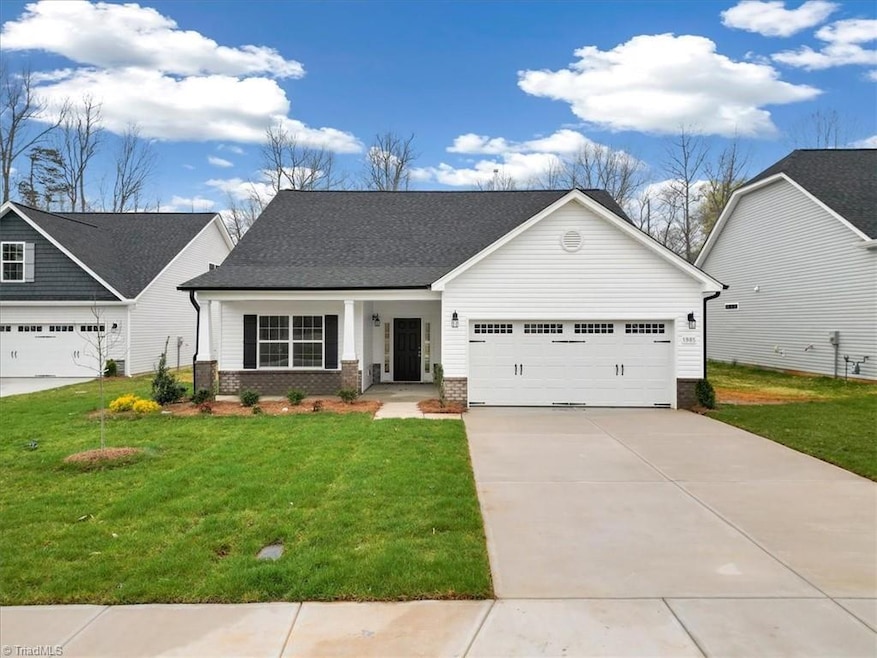
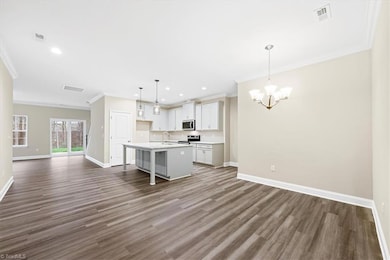
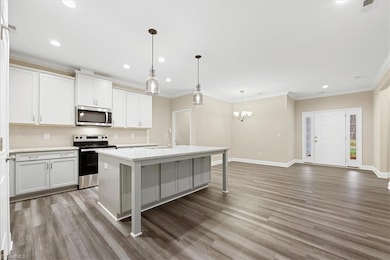
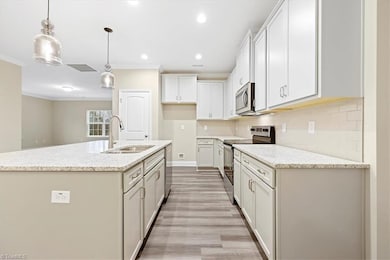
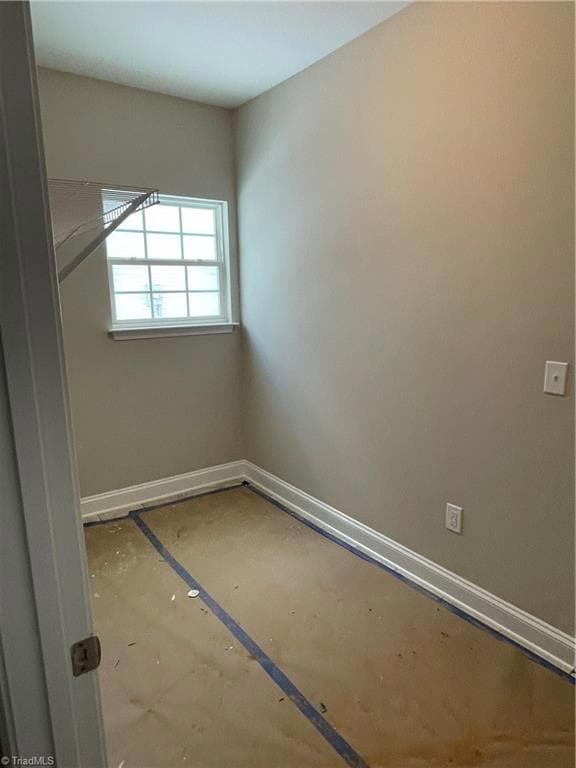
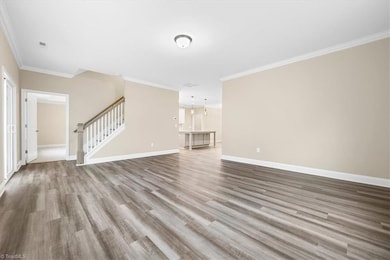
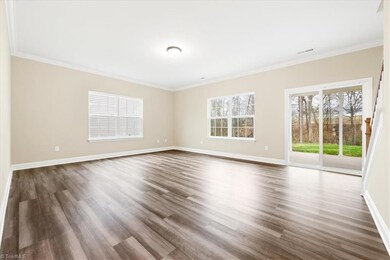
SPOTLIGHT HOME This stunning Somerset III floorplan offers single-story living w/ added flexibility of a spacious bonus room upstairs. 3 bedrooms & 2 full baths, this home provides both comfort & convenience.
The chef's kitchen features 42 inch painted cabinets, a large island with bar seating, and a cozy breakfast nook. The primary suite is a true retreat, generously sized to fit a king bed & complete w/ a luxurious 5-foot walk-in tile shower, dual vanities, & ample closet space.
Upstairs, the bonus room offers endless possibilities—whether you need a home office, media room, playroom, or guest space. Enjoy the walk-in unfinished storage rm, perfect for seasonal items & keeping a garage clutter free. Relax on the covered porch off the great rm, ideal for enjoying peaceful evenings. Meadowview Glen features sidewalks & streetlights, perfect for evening strolls. Enjoy nearby recreation at South Graham or Cedar Rock Park. With I-85/40 just 2 miles away.
Last Agent to Sell the Property
Windsor Real Estate Group License #42934 Listed on: 02/20/2025
We collect this data history from publicly available records. To have your information removed, we recommend requesting removal directly through your county’s website.
| Date | Event | Price | List to Sale | Price per Sq Ft |
|---|---|---|---|---|
| 03/16/2026 03/16/26 | Sold | $375,000 | -2.8% | $172 / Sq Ft |
| 02/19/2026 02/19/26 | Pending | -- | -- | -- |
| 02/13/2026 02/13/26 | Price Changed | $385,700 | -2.3% | $177 / Sq Ft |
| 11/02/2025 11/02/25 | For Sale | $394,700 | +5.3% | $181 / Sq Ft |
| 10/31/2025 10/31/25 | Off Market | $375,000 | -- | -- |
| 08/13/2025 08/13/25 | Price Changed | $394,700 | -1.3% | $181 / Sq Ft |
| 07/22/2025 07/22/25 | Price Changed | $399,990 | -2.4% | $183 / Sq Ft |
| 05/28/2025 05/28/25 | Price Changed | $409,990 | -1.2% | $188 / Sq Ft |
| 02/20/2025 02/20/25 | For Sale | $414,990 | -- | $190 / Sq Ft |
We collect this data history from publicly available records. To have your information removed, we recommend requesting removal directly through your county’s website.
| Year | Tax Paid | Tax Assessment Tax Assessment Total Assessment is a certain percentage of the fair market value that is determined by local assessors to be the total taxable value of land and additions on the property. | Land | Improvement |
|---|---|---|---|---|
| 2025 | $547 | $110,755 | $110,755 | $0 |
| 2024 | $926 | $197,445 | $197,445 | $0 |
| 2023 | $1,009 | $197,445 | $197,445 | $0 |
Seller's Agent in 2026
William Sims
Windsor Real Estate Group
(336) 451-7473
130 Total Sales
Seller Co-Listing Agent in 2026
John Craig
Windsor Real Estate Group
(919) 452-1051
64 Total Sales
N
Buyer's Agent in 2026
NONUSER NONUSER
2,432 Total Sales
Source: Triad MLS
MLS Number: 1170543
Disclaimer: Certain information contained herein is derived from information provided by parties other than Homes.com. All information provided is deemed reliable, but is not guaranteed to be accurate and should be independently verified.
Copyright 2026 Triad MLS, Inc. All rights reserved. IDX information is provided exclusively for personal, non-commercial use, and may not be used for any purpose other than to identify prospective properties consumers may be interested in purchasing. Information is deemed reliable but not guaranteed. This site will be monitored for ‘scraping’ and any use of search facilities of data on the site other than by potential buyers/sellers is prohibited. All Sale data is for informational purposes only and is not an indication of a market analysis or appraisal. Properties marked with the Triad MLS, Inc. icon are provided courtesy of the Triad MLS, Inc.’s, Internet Data Exchange Database. Data cannot be redistributed and cannot be used for any reason other than provided in the contract.
Ask me questions while you tour the home.