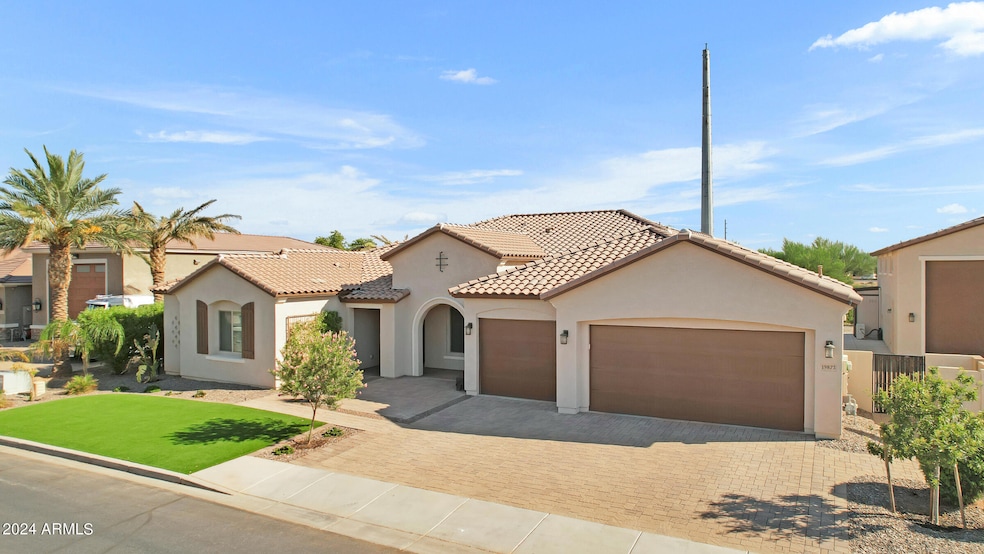
NOT LISTED FOR SALE

Estimated Value: $1,205,000 - $1,314,000

5 Beds
4.5 Baths
4,002 Sq Ft
$318/Sq Ft Est. Value

Sale Details

Date Sold: November 7, 2024

Last sale price $1,265,000 $316 Per Sq Ft

Est. 1% increase in value since last sale

Current estimated payment $7,578 / mo

37 Days on Market

Highlights

  • Guest House
  • RV Garage
  • Covered Patio or Porch
  • Jack Barnes Elementary School Rated A-
  • Solar Power System
  • 3 Car Direct Access Garage

About This Home

As of November 2024

Home recently appraised for $1.4M! Welcome to your dream estate in the prestigious La Jara Farms, a hidden gem in the heart of Queen Creek. This extraordinary home, set on an expansive .43-acre lot, offers over 4,000 square feet of luxurious living space designed to impress. The property features an attached guest casita with a private entrance, ideal for hosting loved ones or creating a lucrative Airbnb opportunity. Sustainability meets luxury with owned solar panels and Tesla backup batteries, ensuring your home remains energy-efficient and secure. The outdoor space is an oasis of possibilities, with lush new turf, elegant pavers, and a variety of fruit trees and gardens. The A/C-cooled and insulated 40 x 20 RV garage provides ample space for your recreational toys or extra storage, making it the perfect complement to this estate. For the culinary enthusiast, the gourmet kitchen is a masterpiece, featuring an oversized quartz island, custom maple cabinetry, stainless steel appliances, a gas range with a pot filler, and a butler's pantry. Each bedroom is a private sanctuary, while the spa-like bathrooms showcase high-end finishes and modern touches. This stunning home offers unmatched elegance, versatility, and comfort in one of Queen Creek's most sought-after neighborhoods. A rare find that balances modern luxury with thoughtful design, perfect for those seeking the ultimate lifestyle.

Last Agent to Sell the Property

Blake Clark

Limitless Real Estate License #BR658708000 Listed on: 08/19/2024

Limitless Real Estate

Co-Listed By

Mikaela Clark

Limitless Real Estate License #BR676204000

Last Buyer's Agent

Michael Scow

HomeSmart License #SA009051000

HomeSmart

Home Details

Home Type

  • Single Family

Est. Annual Taxes

  • $4,837

Year Built

  • Built in 2017

Lot Details

  • 18,786 Sq Ft Lot
  • Block Wall Fence
  • Artificial Turf
  • Front and Back Yard Sprinklers
  • Sprinklers on Timer

HOA Fees

  • $187 Monthly HOA Fees

Parking

  • 3 Car Direct Access Garage
  • 5 Open Parking Spaces
  • Garage ceiling height seven feet or more
  • Garage Door Opener
  • RV Garage

Home Design

  • Wood Frame Construction
  • Tile Roof
  • Stucco

Interior Spaces

  • 4,002 Sq Ft Home
  • 1-Story Property
  • Ceiling height of 9 feet or more
  • Ceiling Fan
  • Double Pane Windows
  • Vinyl Clad Windows
  • Solar Screens
  • Washer and Dryer Hookup

Kitchen

  • Breakfast Bar
  • Gas Cooktop
  • Built-In Microwave
  • Kitchen Island

Flooring

  • Carpet
  • Tile

Bedrooms and Bathrooms

  • 5 Bedrooms
  • Primary Bathroom is a Full Bathroom
  • 4.5 Bathrooms
  • Dual Vanity Sinks in Primary Bathroom
  • Bathtub With Separate Shower Stall

Accessible Home Design

  • Accessible Hallway
  • Remote Devices

Eco-Friendly Details

  • ENERGY STAR Qualified Equipment
  • Solar Power System

Outdoor Features

  • Covered Patio or Porch
  • Outdoor Storage
  • Playground

Additional Homes

  • Guest House

Schools

  • Jack Barnes Elementary School
  • Queen Creek Middle School
  • Queen Creek High School

Utilities

  • Mini Split Air Conditioners
  • Central Air
  • Heating Available
  • High Speed Internet
  • Cable TV Available

Listing and Financial Details

  • Tax Lot 126
  • Assessor Parcel Number 314-10-554

Community Details

Overview

  • Association fees include ground maintenance
  • Rcp Management Association, Phone Number (480) 813-6788
  • Built by Richmond American Homes
  • La Jara Farms 2 Subdivision, Robert Floorplan

Recreation

  • Community Playground
  • Bike Trail

Home Details

Home Type

Single Family

Est. Annual Taxes

$4,837

Year Built

Built in 2017

Lot Details

0.43 Acres

HOA Fees

$187 per month

Parking

3

Listing Details

  • Cross Street: Sossaman and Germann
  • Legal Info Range: 7E
  • Property Type: Residential
  • Ownership: Fee Simple
  • HOA #2: N
  • Association Fees Land Lease Fee: N
  • Recreation Center Fee: N
  • Total Monthly Fee Equivalent: 187.0
  • Basement: N
  • Updated Floors: Full
  • Items Updated Floor Yr Updated: 2018
  • Parking Spaces Slab Parking Spaces: 5.0
  • Parking Spaces Total Covered Spaces: 3.0
  • Separate Den Office Sep Den Office: Y
  • Year Built: 2017
  • Tax Year: 2023
  • Master Model: Robert
  • Property Sub Type: Single Family Residence
  • Horses: No
  • Lot Size Acres: 0.43
  • Co List Office Mls Id: limi001
  • Co List Office Phone: 480-902-4700
  • Subdivision Name: LA JARA FARMS 2
  • Architectural Style: Ranch
  • Efficiency: Solar Panels
  • Property Attached Yn: No
  • General Property Description:PriceSqFt: 316.09
  • Association Fees:HOA Fee2: 187.0
  • Dining Area:Breakfast Bar: Yes
  • Windows:Dual Pane: Yes
  • Cooling:Ceiling Fan(s): Yes
  • Technology:Cable TV Avail: Yes
  • Cooling ENERGY STAR Qualified Equipment: Yes
  • Cooling:Central Air: Yes
  • Windows:Solar Screens: Yes
  • Water Source City Water: Yes
  • Kitchen Features:Gas Cooktop: Yes
  • Technology:High Speed Internet: Yes
  • Special Features: None

Interior Features

  • Flooring: Carpet, Tile
  • Basement YN: No
  • Spa Features: None
  • Appliances: Gas Cooktop
  • Accessibility Features: Remote Devices, Accessible Hallway(s)
  • Total Bedrooms: 5
  • Fireplace Features: None
  • Fireplace: No
  • Interior Amenities: High Speed Internet, Double Vanity, Breakfast Bar, 9+ Flat Ceilings, Kitchen Island, Pantry, Full Bth Master Bdrm, Separate Shwr & Tub
  • Living Area: 4002.0
  • Stories: 1
  • Window Features: Solar Screens, Dual Pane, Vinyl Frame
  • Kitchen Features:Built-in Microwave: Yes
  • Kitchen Features:Kitchen Island: Yes
  • Master Bathroom:Double Sinks: Yes
  • Community Features:BikingWalking Path: Yes
  • Kitchen Features Pantry: Yes
  • Kitchen Features:Non-laminate Counter: Yes
  • Other Rooms:Family Room: Yes
  • Kitchen Features:Reverse Osmosis: Yes
  • Kitchen Features:Wall Oven(s): Yes
  • Community Features:Children_squote_s Playgrnd: Yes
  • Kitchen Features:Walk-in Pantry: Yes
  • Other Rooms:BonusGame Room: Yes
  • Other Rooms:Guest Qtrs-Sep Entrn: Yes
  • Kitchen Features:Multiple Ovens: Yes
  • KitchenFeatures:Refrigerator: Yes

Exterior Features

  • Fencing: Block
  • Exterior Features: Playground, Storage
  • Lot Features: Sprinklers In Rear, Sprinklers In Front, Gravel/Stone Front, Gravel/Stone Back, Synthetic Grass Frnt, Synthetic Grass Back, Auto Timer H2O Front, Auto Timer H2O Back
  • Pool Features: None
  • Disclosures: Agency Discl Req, Seller Discl Avail
  • Construction Type: Stucco, Wood Frame, Painted
  • Other Structures: Separate Guest House
  • Patio And Porch Features: Covered Patio(s), Patio
  • Roof: Tile
  • Construction:Frame - Wood: Yes
  • Exterior Features:Covered Patio(s): Yes
  • Exterior Features:Childrens Play Area: Yes
  • Exterior Features:Patio: Yes
  • Exterior Features:Storage: Yes
  • Exterior Features:Separate Guest House: Yes
  • General Property Description:Community Pool YN2: No
  • General Property Description:Private Pool YN2: No

Garage/Parking

  • Total Covered Spaces: 3.0
  • Parking Features: RV Gate, Garage Door Opener, Extended Length Garage, Direct Access, Attch'd Gar Cabinets, Over Height Garage, Temp Controlled, RV Garage
  • Attached Garage: No
  • Garage Spaces: 3.0
  • Open Parking Spaces: 5.0
  • Parking Features:Attch_squote_d Gar Cabinets: Yes
  • Parking Features:RV Gate: Yes
  • Parking Features:Temp Controlled: Yes
  • Parking Features:Over Height Garage: Yes
  • Parking Features:RV Garage: Yes
  • Parking Features:Garage Door Opener: Yes
  • Parking Features:Direct Access: Yes
  • Parking Features:Extended Length Garage: Yes

Utilities

  • Cooling: Central Air, Ceiling Fan(s), ENERGY STAR Qualified Equipment, Mini Split, Programmable Thmstat
  • Heating: Electric
  • Laundry Features: Wshr/Dry HookUp Only
  • Cooling Y N: Yes
  • Heating Yn: Yes
  • Water Source: City Water
  • Heating:Electric: Yes

Condo/Co-op/Association

  • Community Features: Playground, Biking/Walking Path
  • Association Fee: 187.0
  • Association Fee Frequency: Monthly
  • Association Name: RCP Management
  • Phone: 480-813-6788
  • Association: Yes

Association/Amenities

  • Association Fees:HOA YN2: Y
  • Association Fees:HOA DisclosureAddendum Affirmation: Yes
  • Association Fees:HOA Transfer Fee2: 175.0
  • Association Fees:HOA Paid Frequency: Monthly
  • Association Fees:HOA Name4: RCP Management
  • Association Fees:Special Assessment HOA: No
  • Association Fees:PAD Fee YN2: N
  • Association Fees:Cap ImprovementImpact Fee: 374.0
  • Association Fees:Cap ImprovementImpact Fee _percent_: $
  • Association Fees:Prepaid Association Fees HOA: 374.0
  • Association Fees:Disclosure Fees HOA: 225.0
  • Association Fees:Other Fees HOA: 374.0
  • Association Fees:Other Fees Description: Reserve Fee
  • Association Fee Incl:Common Area Maint3: Yes

Fee Information

  • Association Fee Includes: Maintenance Grounds

Schools

  • Elementary School: Jack Barnes Elementary School
  • High School: Queen Creek High School
  • Junior High Dist: Queen Creek Unified District
  • Middle Or Junior School: Queen Creek Middle School

Lot Info

  • Land Lease: No
  • Lot Size Sq Ft: 18786.0
  • Parcel #: 314-10-554

Building Info

  • Builder Name: Richmond American Homes

Tax Info

  • Tax Annual Amount: 4837.0
  • Tax Book Number: 314.00
  • Tax Lot: 126
  • Tax Map Number: 10.00

Ownership History

We collect this data history from publicly available records. To have your information removed, we recommend requesting removal directly through your county’s website.

Date Name Owned For Owner Type

Purchase Details

Listed on
Aug 19, 2024
Closed on
Nov 4, 2024
Sold by
Bought by
Seller's Agent
Blake Clark
Limitless Real Estate
Buyer's Agent
Michael Scow
HomeSmart
List Price
$1,295,000
Sold Price
$1,265,000
Premium/Discount to List
-$30,000
-2.32%
Views
7
Current Estimated Value
$1,273,158

Home Financials for this Owner

Home Financials are based on the most recent Mortgage that was taken out on this home.
Estimated Appreciation
$8,158
Avg. Annual Appreciation
0.37%
Original Mortgage
$1,012,000
Interest Rate
0.0608%
Mortgage Type
New Conventional

Purchase Details

Closed on
Apr 26, 2024
Sold by
Bought by

Home Financials for this Owner

Home Financials are based on the most recent Mortgage that was taken out on this home.
Original Mortgage
$770,000
Interest Rate
0.0813%
Mortgage Type
New Conventional

Purchase Details

Closed on
Jun 13, 2017
Sold by
Bought by

Home Financials for this Owner

Home Financials are based on the most recent Mortgage that was taken out on this home.
Original Mortgage
$578,550
Interest Rate
0.039%
Mortgage Type
VA
Source: Public Records
Create a Home Valuation Report for This Property
The Home Valuation Report is an in-depth analysis detailing your home's value as well as a comparison with similar homes in the area

Purchase History

We collect this data history from publicly available records. To have your information removed, we recommend requesting removal directly through your county’s website.

Date Buyer Sale Price Title Company
$1,265,000 Queen Creek Title Agency Llc
-- Pioneer Title Agency
$631,383 Fidelity National Title Agen
Source: Public Records

Mortgage History

We collect this data history from publicly available records. To have your information removed, we recommend requesting removal directly through your county’s website.

Date Status Borrower Loan Amount
Open $1,012,000
Previous Owner $770,000
Previous Owner $121,522
Previous Owner $558,478
Previous Owner $578,550
Source: Public Records

Property History

We collect this data history from publicly available records. To have your information removed, we recommend requesting removal directly through your county’s website.

Date Event Price List to Sale Price per Sq Ft
11/07/2024 11/07/24 Sold $1,265,000 -1.6% $316 / Sq Ft
09/25/2024 09/25/24 Pending -- -- --
09/03/2024 09/03/24 Price Changed $1,285,000 -0.8% $321 / Sq Ft
08/19/2024 08/19/24 For Sale $1,295,000 -- $324 / Sq Ft
Source: Arizona Regional Multiple Listing Service (ARMLS)

Tax History

We collect this data history from publicly available records. To have your information removed, we recommend requesting removal directly through your county’s website.

Year Tax Paid Tax Assessment Tax Assessment Total Assessment is a certain percentage of the fair market value that is determined by local assessors to be the total taxable value of land and additions on the property. Land Improvement
2025 $4,803 $48,741
2024 $4,837 $46,420
2023 $4,837 $96,450 $19,290 $77,160
2022 $4,738 $67,470 $13,490 $53,980
2021 $4,884 $63,700 $12,740 $50,960
2020 $4,782 $61,810 $12,360 $49,450
2019 $4,806 $59,770 $11,950 $47,820
2018 $4,373 $15,315 $15,315 $0
2017 $1,587 $14,475 $14,475 $0
2016 $1,525 $15,825 $15,825 $0
Source: Public Records

Agents Affiliated with this Home

  • Section Image
  • Section Image
  • Section Image
See All Agents

Map

Source: Arizona Regional Multiple Listing Service (ARMLS)

MLS Number: 6745761

Arizona Regional Multiple Listing Service (ARMLS)

APN: 314-10-554

Your Personal Tour Guide

Ask me questions while you tour the home.