D
Seller's Agent in 2020
Donna Dove
Moxy Realty
Estimated Value: $305,308
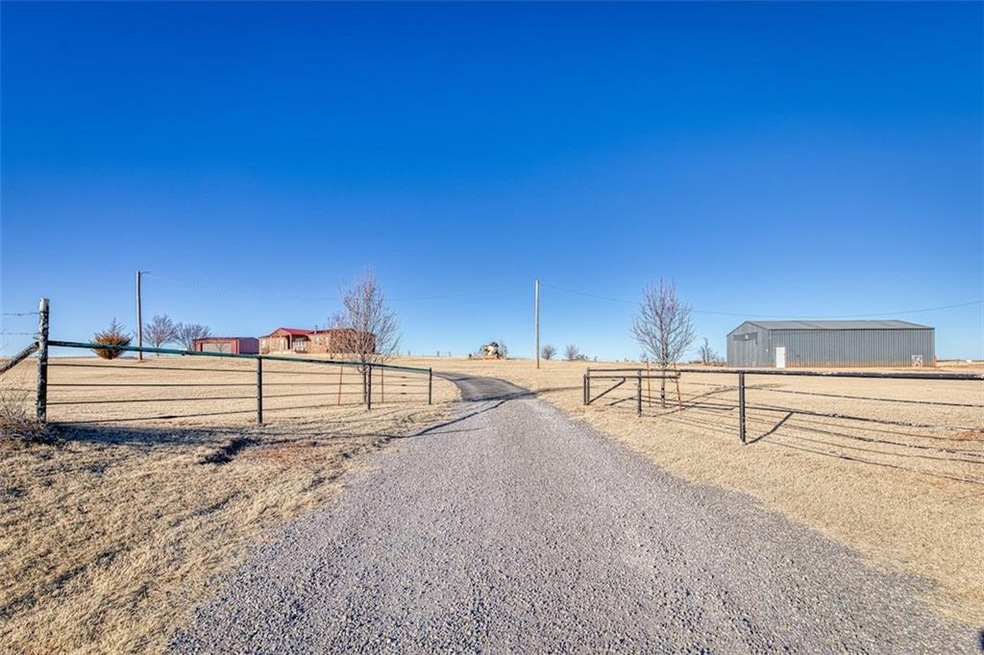
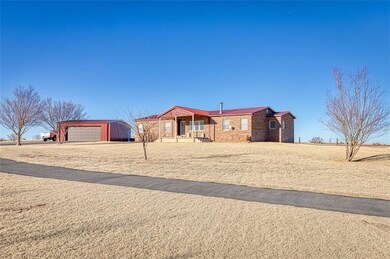
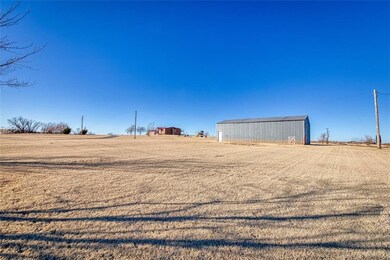
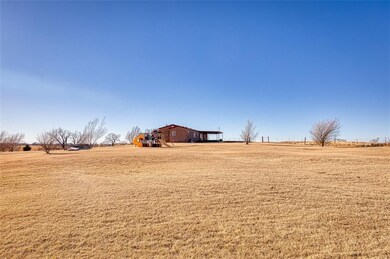
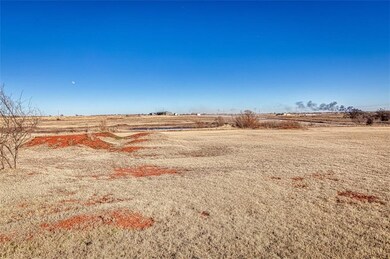
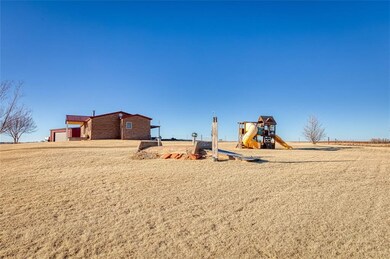
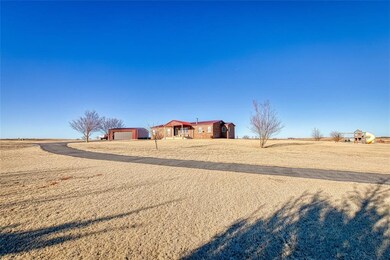
This home is ready for your family! It is a bricked FOUR BEDROOM, 2-1/2 bath SOLITAIRE manufactured home. The title was turned into the State when it was last sold, so it is ready to go. Sitting on 5.82 ACRES, you will also find a 30x50 BARN, 30x30 2-CAR GARAGE/SHOP, 2 STORM SHELTERS, and a DIRT BIKE TRACK! You will love the layout of the home. A SPLIT FLOORPLAN, the master bedroom has a huge walk-in closet, and the master bathroom has double sinks, and a shower as well as a garden tub. On the other side of the home are the 3 bedrooms - two are joined by a Jack-n-Jill bathroom with double sinks. The living room has a WOODBURNING FIREPLACE. The kitchen has beautiful wood cabinets and stainless steel appliances. The back of the home has a deck and OH! off of the deck is a SPLASH PAD!
Last Agent to Sell the Property
Donna Dove
Moxy Realty Listed on: 01/07/2020
We collect this data history from publicly available records. To have your information removed, we recommend requesting removal directly through your county’s website.
We collect this data history from publicly available records. To have your information removed, we recommend requesting removal directly through your county’s website.
| Date | Buyer | Sale Price | Title Company |
|---|---|---|---|
| -- | None Listed On Document | ||
| $215,000 | Old Republic Title Company | ||
| $200,000 | Smith Title & Closing Llc | ||
| $230,000 | None Available | ||
| $157,000 | None Available | ||
| $32,000 | None Available |
We collect this data history from publicly available records. To have your information removed, we recommend requesting removal directly through your county’s website.
| Date | Status | Borrower | Loan Amount |
|---|---|---|---|
| Previous Owner | $8,601 | ||
| Previous Owner | $196,886 | ||
| Previous Owner | $195,970 | ||
| Previous Owner | $196,377 | ||
| Previous Owner | $225,834 | ||
| Previous Owner | $153,020 | ||
| Previous Owner | $116,795 |
We collect this data history from publicly available records. To have your information removed, we recommend requesting removal directly through your county’s website.
| Date | Event | Price | List to Sale | Price per Sq Ft | Prior Sale |
|---|---|---|---|---|---|
| 02/28/2020 02/28/20 | Sold | $215,000 | 0.0% | $110 / Sq Ft | |
| 01/13/2020 01/13/20 | Pending | -- | -- | -- | |
| 01/07/2020 01/07/20 | For Sale | $215,000 | +7.5% | $110 / Sq Ft | |
| 11/21/2018 11/21/18 | Sold | $200,000 | -16.7% | $103 / Sq Ft | View Prior Sale |
| 10/03/2018 10/03/18 | Pending | -- | -- | -- | |
| 08/27/2018 08/27/18 | For Sale | $240,000 | +4.3% | $123 / Sq Ft | |
| 02/02/2015 02/02/15 | Sold | $230,000 | -2.1% | $118 / Sq Ft | View Prior Sale |
| 01/03/2015 01/03/15 | Pending | -- | -- | -- | |
| 10/06/2014 10/06/14 | For Sale | $235,000 | -- | $121 / Sq Ft |
We collect this data history from publicly available records. To have your information removed, we recommend requesting removal directly through your county’s website.
| Year | Tax Paid | Tax Assessment Tax Assessment Total Assessment is a certain percentage of the fair market value that is determined by local assessors to be the total taxable value of land and additions on the property. | Land | Improvement |
|---|---|---|---|---|
| 2026 | $1,385 | $114,454 | $17,162 | $97,292 |
| 2025 | $1,385 | $112,211 | $16,826 | $95,385 |
| 2023 | $1,304 | $107,856 | $16,174 | $91,682 |
| 2022 | $1,285 | $105,742 | $15,857 | $89,885 |
| 2021 | $1,248 | $103,670 | $15,547 | $88,123 |
| 2020 | $1,242 | $102,608 | $15,388 | $87,220 |
| 2019 | $1,193 | $100,597 | $15,087 | $85,510 |
| 2018 | $1,166 | $98,626 | $14,792 | $83,834 |
| 2017 | $1,144 | $96,693 | $14,502 | $82,191 |
| 2016 | $1,105 | $94,798 | $14,218 | $80,580 |
| 2015 | $1,087 | $93,375 | $14,005 | $79,370 |
| 2014 | $1,063 | $91,547 | $13,731 | $77,816 |
D
Seller's Agent in 2020
Donna Dove
Moxy Realty

Buyer's Agent in 2020
Kimberly Carter
Exploration Realty LLC
(580) 374-2322
247 Total Sales
Seller's Agent in 2018
LaRonna Ediger
RE/MAX
(580) 799-0815
125 Total Sales
Seller Co-Listing Agent in 2018
Justin Ediger
RE/MAX
(405) 822-7615
103 Total Sales
Seller's Agent in 2015
Tyler Harrison
Western Oklahoma Realty II LLC
(580) 799-3864
76 Total Sales
Source: MLSOK
MLS Number: 895587
APN: 0000-32-012-021-0-010-03
Disclaimer: Certain information contained herein is derived from information provided by parties other than Homes.com. All information provided is deemed reliable, but is not guaranteed to be accurate and should be independently verified.
All data is obtained from various sources and may not have been verified by broker or MLS GRID. Supplied Open House Information is subject to change without notice. All information should be independently reviewed and verified for accuracy. Properties may or may not be listed by the office/agent presenting the information. Some IDX listings have been excluded from this website. IDX information is provided exclusively for personal, non-commercial use, and may not be used for any purpose other than to identify prospective properties consumers may be interested in purchasing.
Information is deemed reliable but not guaranteed.
This information is not verified for authenticity or accuracy, is not guaranteed and may not reflect all real estate activity in the market.
Copyright 2026 MLSOK, Inc. All rights reserved.
Listings courtesy of MLSOK as distributed by MLS GRID.
Based on information submitted to the MLS GRID
Ask me questions while you tour the home.