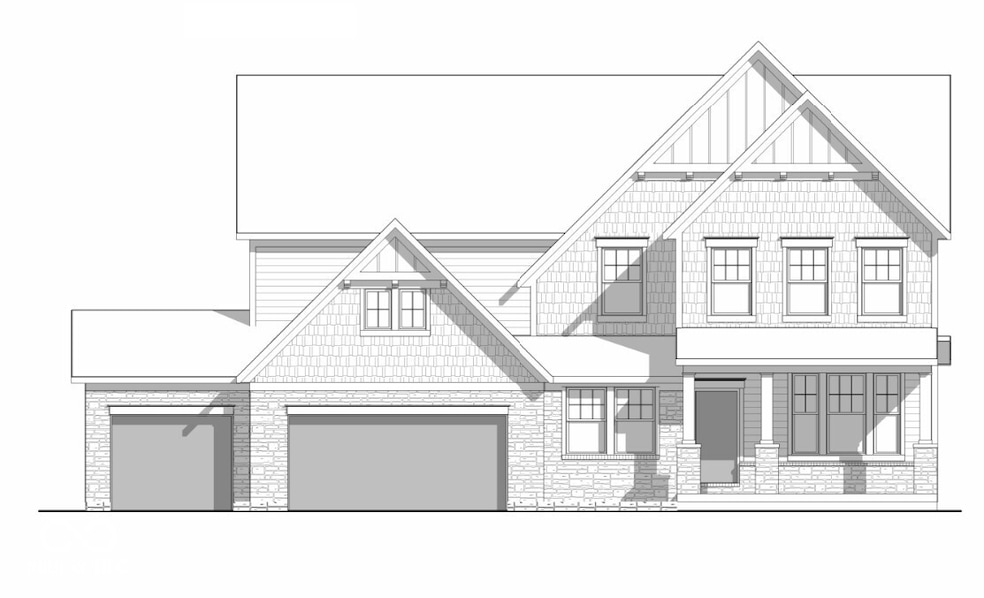
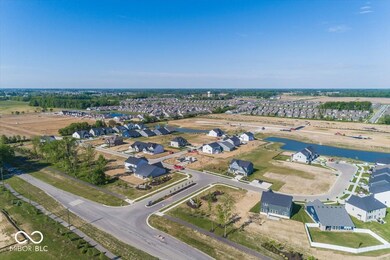
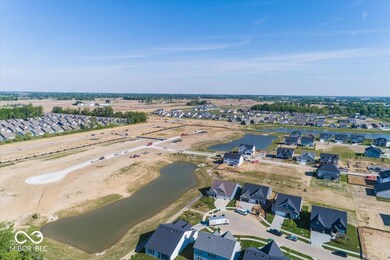
NOT LISTED FOR SALE

19892 Stone Side Ct Westfield, IN 46074

Westfield Area
5 Beds
4.5 Baths
3,571 Sq Ft
0.4 Acre Lot

Sale Details

Date Sold: May 9, 2025

Last sale price $804,490 $225 Per Sq Ft

Highlights

  • New Construction
  • View of Trees or Woods
  • Traditional Architecture
  • Monon Trail Elementary School Rated A-
  • Mature Trees
  • Corner Lot

About This Home

As of May 2025

This home is located at 19892 Stone Side Ct, Westfield, IN 46074 since 09 May 2025. This property was built in 2025. 19892 Stone Side Ct is a home located in Hamilton County with nearby schools including Monon Trail Elementary School, Westfield Intermediate School, and Westfield Middle School.

Last Agent to Sell the Property

Non-BLC Member

MIBOR REALTOR® Association Brokerage Email: noreply@mibor.com Listed on: 05/09/2025

Last Buyer's Agent

Kristie Blankenhorn

F.C. Tucker Company License #RB14038108

F.C. Tucker Company
Create a Home Valuation Report for This Property
The Home Valuation Report is an in-depth analysis detailing your home's value as well as a comparison with similar homes in the area

Home Details

Home Type

  • Single Family

Year Built

  • Built in 2025 | New Construction

Lot Details

  • 17,551 Sq Ft Lot
  • Cul-De-Sac
  • Corner Lot
  • Mature Trees

HOA Fees

  • $50 Monthly HOA Fees

Parking

  • 3 Car Attached Garage

Home Design

  • Traditional Architecture
  • Cement Siding
  • Concrete Perimeter Foundation
  • Stone

Interior Spaces

  • 2-Story Property
  • Family Room with Fireplace
  • Combination Kitchen and Dining Room
  • Views of Woods

Kitchen

  • Double Oven
  • Electric Oven
  • Range Hood
  • Dishwasher
  • Kitchen Island
  • Disposal

Flooring

  • Carpet
  • Vinyl Plank

Bedrooms and Bathrooms

  • 5 Bedrooms
  • Walk-In Closet

Laundry

  • Laundry Room
  • Laundry on upper level

Basement

  • Basement Fills Entire Space Under The House
  • Sump Pump with Backup

Home Security

  • Smart Thermostat
  • Fire and Smoke Detector

Schools

  • Westfield Middle School
  • Westfield Intermediate School
  • Westfield High School

Additional Features

  • Covered Patio or Porch
  • Forced Air Heating System

Community Details

  • Association fees include insurance, maintenance, parkplayground, walking trails
  • Association Phone (317) 818-2900
  • Carramore Subdivision
  • Property managed by Platinum Properties Management
  • The community has rules related to covenants, conditions, and restrictions

Listing and Financial Details

  • Assessor Parcel Number 290523016022000015
  • Seller Concessions Not Offered

Home Details

Home Type

Single Family

Year Built

Built in 2025 | New Construction

Lot Details

0.4 Acres

HOA Fees

$50 per month

Parking

3

Listing Details

  • Property Sub Type: Single Family Residence
  • Architectural Style: TraditonalAmerican
  • Builder Name: Drees Homes
  • Property Type: Residential
  • New Construction: Yes
  • Tax Year: 2025
  • Year Built: 2025
  • Building Area Total: 5056
  • Garage Y N: Yes
  • Lot Size Acres: 0.41
  • Subdivision Name: Carramore
  • Inspection Warranties: Warranty Builders
  • Transaction Type: Sale
  • Accessibility Features YN: No
  • Website: https://www.dreeshomes.com/new-homes-indianapolis/westfield-in/carramore/carramore/?mapState=false&view=floorplans
  • MBR_AttributionContact: noreply@mibor.com
  • Attribution Contact: noreply@mibor.com
  • Special Features: NewHome

Interior Features

  • Basement: Yes
  • Basement Type: Full
  • Appliances: Dishwasher, Disposal, Oven, Double Oven, Electric Oven, Range Hood
  • Levels: Two
  • Full Bathrooms: 4
  • Half Bathrooms: 1
  • Total Bathrooms: 5
  • Total Bedrooms: 5
  • Fireplace Features: Family Room
  • Fireplaces: 1
  • Interior Amenities: Center Island, Pantry, Walk-in Closet(s)
  • Living Area: 3571
  • Other Equipment: Smoke Alarm, Sump Pump w/Backup
  • Eating Area: Dining Combo/Kitchen
  • Basement Full Bathrooms: 0
  • Main Level Full Bathrooms: 1
  • Main Level Sq Ft: 1874
  • Basement Half Bathrooms: 0
  • Main Half Bathrooms: 1
  • Upper Level Sq Ft: 1697
  • ResoLivingAreaSource: Plans

Exterior Features

  • Construction Materials: Cement Siding, Stone
  • Foundation Details: Concrete Perimeter
  • Patio And Porch Features: Covered Porch
  • Property Condition: New Construction
  • View: Trees/Woods
  • View Y N: Yes
  • Waterfront: No
  • Construction Stage: Completed

Garage/Parking

  • Garage Spaces: 3
  • Parking Features: Attached
  • Garage Parking Other: Finished Garage,Garage Door Opener

Utilities

  • Heating: Forced Air
  • Laundry Features: Laundry Room, Upper Level
  • Water Source: Municipal/City
  • Solid Waste: No

Condo/Co-op/Association

  • Association Amenities: Insurance, Maintenance, Park, Playground, Trail(s)
  • Association Fee: 600
  • Association Fee Frequency: Annually
  • Association Phone: 317-818-2900
  • Association YN: Yes
  • Management Company Name: Platinum Properties Management
  • H O A Disclosures: Covenants & Restrictions

Fee Information

  • Association Fee Includes: Insurance, Maintenance, ParkPlayground, Walking Trails

Schools

  • Middle Or Junior School: Westfield Middle School
  • MBR_IntermediateSchool: Westfield Intermediate School

Lot Info

  • Lot Features: Corner Lot, Cul-De-Sac, Curbs, Sidewalks, Mature Trees, Trees-Small (Under 20 Ft)
  • Property Attached Yn: No
  • Horse Amenities: None
  • Lot Size Sq Ft: 17551
  • Parcel Number: 290523016022000015
  • Acres: 1/4-1/2 Acre

Green Features

  • Green Certification Y N: No
  • Smart Home Features: Thermostat - WiFi

Tax Info

  • Tax Lot: 0
  • Semi Annual Property Tax Amt: 0

MLS Schools

  • High School: Westfield High School

Home Values in the Area

Source: Public Records

Average Home Value in this Area


Source: Public Records

Agents Specializing in Westfield, IN

See All Agents

Property History

We collect this data history from publicly available records. To have your information removed, we recommend requesting removal directly through your county’s website.

Date Event Price List to Sale Price per Sq Ft
05/09/2025 05/09/25 Sold $804,490 0.0% $225 / Sq Ft
05/09/2025 05/09/25 Pending -- -- --
05/09/2025 05/09/25 For Sale $804,490 -- $225 / Sq Ft
Source: MIBOR Broker Listing Cooperative®

Agents Affiliated with this Home

  • Section Image
  • Section Image
See All Agents

Map

Source: MIBOR Broker Listing Cooperative®

MLS Number: 22020627

MIBOR Broker Listing Cooperative®
Your Personal Tour Guide

Ask me questions while you tour the home.