
Kim Hitchens
Dave McCarthy & Associates, Inc.
(302) 664-7522
79 Total Sales
27 in Rehoboth Beach
$225K - $2.9M Price Range
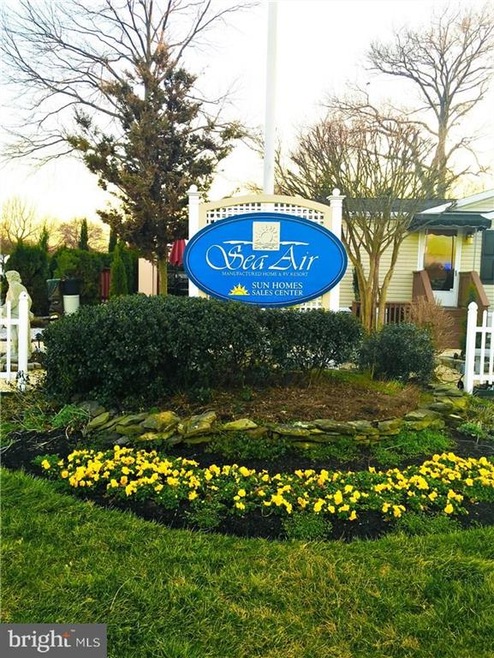
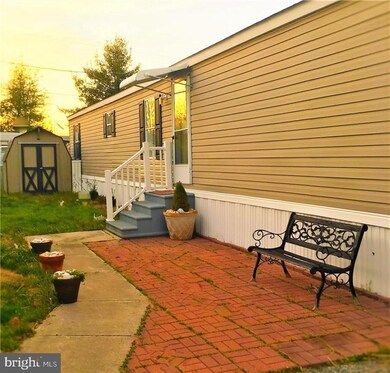
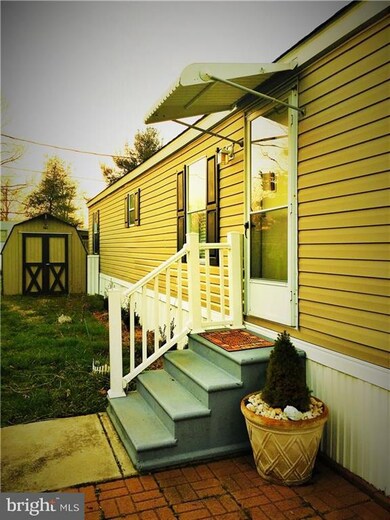
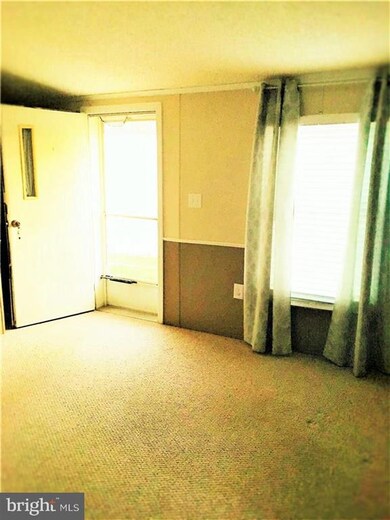
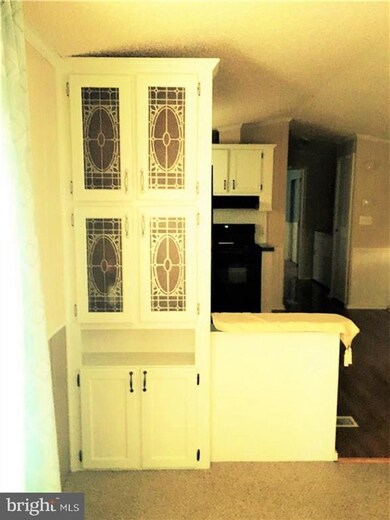
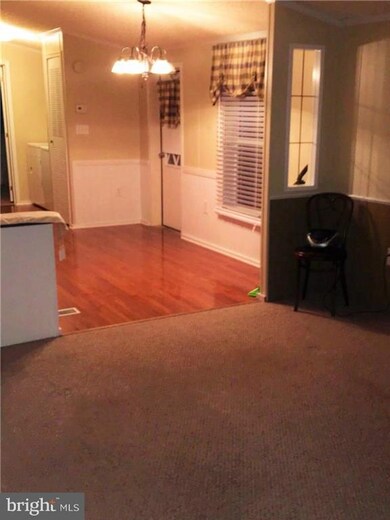
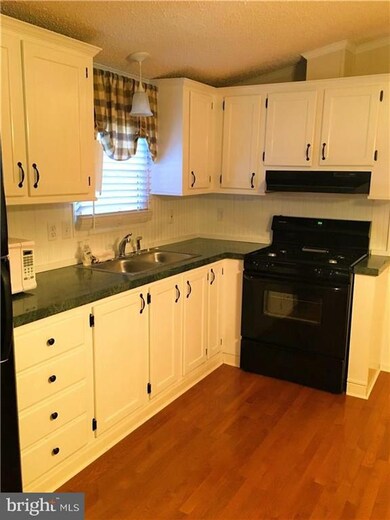
Welcome to Sea Air a beautiful community that offers amenities on-site to enjoy everyday or after a day at the beach. Conveniently located in Rehoboth Beach (2 miles to the Beach!!!). Sea-Air is directly off Coastal Highway and walking distance to Tanger Outlets, and many restaurants OR take an easy ride in-town Rehoboth Beach via the bus and visit the boardwalk! Public bus stops are easily accessible. The community has on-site management, volleyball, picnic area, with pool, and beautiful maintained greens. The home is a 3 Bedroom, meticulously maintained offering a large brick patio, a screened porch, a shed and an outside shower!!! This home is a MUST SEE. Trash, Water, Grass Cutting and recreational fees are included in the ground rent.
Last Agent to Sell the Property
Meghan DIFAZIO
(302) 227-4800 meghan.difazio@gmail.com RE/MAX Realty Group Rehoboth Listed on: 03/23/2016
Last Buyer's Agent
(302) 227-6767 justin.healy@msir.net Monument Sotheby's International Realty License #RS-0022554
Kim Hitchens
Dave McCarthy & Associates, Inc.
(302) 664-7522
79 Total Sales
27 in Rehoboth Beach
$225K - $2.9M Price Range
DEBBIE REED
RE/MAX Realty Group Rehoboth
(302) 303-8919
734 Total Sales
240 in Rehoboth Beach
$25K - $5.9M Price Range
Judy Rhodes
Century 21 Home Team Realty
(302) 259-7136
40 Total Sales
2 in Rehoboth Beach
$127K - $150K Price Range
David Bediz
RLAH @properties
(844) 831-5074
186 Total Sales
9 in Rehoboth Beach
$423K - $2.6M Price Range
Joseph Maggio
Dave McCarthy & Associates, Inc.
(302) 253-7949
90 Total Sales
37 in Rehoboth Beach
$225K - $3.2M Price Range
Sean Ruppert
Logan Skye Realty
(202) 524-9672
21 Total Sales
1 in Rehoboth Beach
$4,000,000 Price
We collect this data history from publicly available records. To have your information removed, we recommend requesting removal directly through your county’s website.
| Date | Event | Price | List to Sale | Price per Sq Ft |
|---|---|---|---|---|
| 04/09/2016 04/09/16 | Sold | $28,500 | -13.6% | $29 / Sq Ft |
| 04/04/2016 04/04/16 | Pending | -- | -- | -- |
| 03/23/2016 03/23/16 | For Sale | $33,000 | -- | $34 / Sq Ft |
We collect this data history from publicly available records. To have your information removed, we recommend requesting removal directly through your county’s website.
| Year | Tax Paid | Tax Assessment Tax Assessment Total Assessment is a certain percentage of the fair market value that is determined by local assessors to be the total taxable value of land and additions on the property. | Land | Improvement |
|---|---|---|---|---|
| 2025 | $168 | $8,100 | $0 | $8,100 |
| 2024 | $399 | $8,100 | $0 | $8,100 |
| 2023 | $399 | $8,100 | $0 | $8,100 |
| 2022 | $385 | $8,100 | $0 | $8,100 |
| 2021 | $381 | $8,100 | $0 | $8,100 |
| 2020 | $380 | $8,100 | $0 | $8,100 |
| 2019 | $381 | $8,100 | $0 | $8,100 |
| 2018 | $356 | $8,100 | $0 | $0 |
| 2017 | $341 | $8,100 | $0 | $0 |
| 2016 | $324 | $8,100 | $0 | $0 |
| 2015 | $309 | $8,100 | $0 | $0 |
| 2014 | $307 | $8,100 | $0 | $0 |
M
Seller's Agent in 2016
Meghan DIFAZIO
RE/MAX
Buyer's Agent in 2016
Blair Cherico
OCEAN ATLANTIC SOTHEBYS
(302) 227-6767
37 Total Sales
Source: Bright MLS
MLS Number: 1001015398
Disclaimer: Certain information contained herein is derived from information provided by parties other than Homes.com. All information provided is deemed reliable, but is not guaranteed to be accurate and should be independently verified.
The data relating to real estate for sale on this website appears in part through the BRIGHT Internet Data Exchange program, a voluntary cooperative exchange of property listing data between licensed real estate brokerage firms, and is provided by BRIGHT through a licensing agreement.
Listing information is from various brokers who participate in the Bright MLS IDX program and not all listings may be visible on the site.
The property information being provided on or through the website is for the personal, non-commercial use of consumers and such information may not be used for any purpose other than to identify prospective properties consumers may be interested in purchasing.
Some properties which appear for sale on the website may no longer be available because they are for instance, under contract, sold or are no longer being offered for sale.
Property information displayed is deemed reliable but is not guaranteed.
Copyright 2026 Bright MLS, Inc.
Ask me questions while you tour the home.