
Dean Klempke
Responds Quickly
Iron Gate Real Estate
(573) 615-8493
183 Total Sales
5 in Boonville
$230K - $365K Price Range
Estimated Value: $173,671
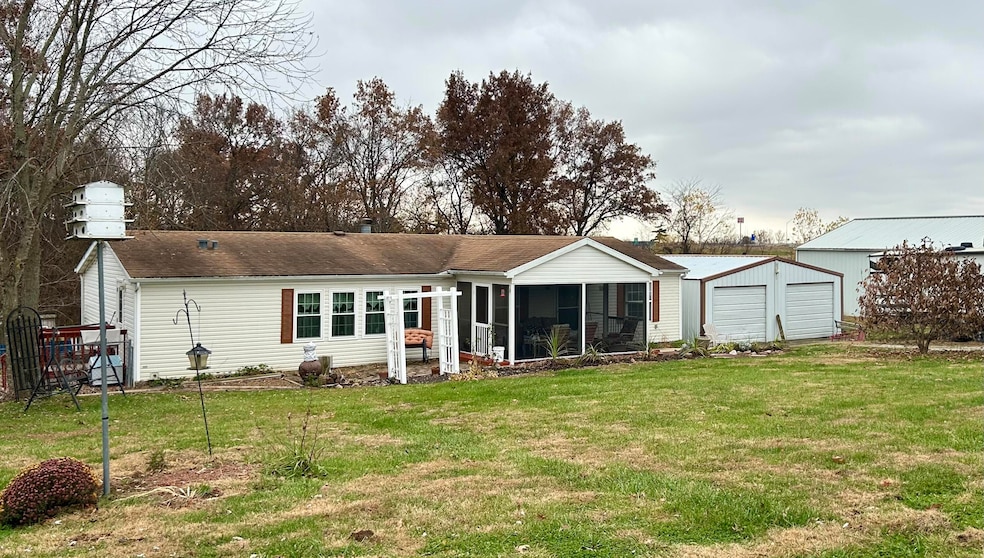
Well-maintained 1998 double-wide on just under an acre at the edge of town with quick access to I-70. This 1,600 sq. ft. home offers 3 bedrooms, 2 baths, and a large living room with a cozy fireplace. Many recent updates include fresh paint, new subfloor and flooring, updated fixtures, and recent appliances. Enjoy the screened-in front porch and the oversized 2-car detached garage. With no zoning and an affordable country feel close to town conveniences, this FHA-eligible property is a great find.
Last Agent to Sell the Property
1st Choice Realty Inc. License #1999127944 Listed on: 11/19/2025
We collect this data history from publicly available records. To have your information removed, we recommend requesting removal directly through your county’s website.
Dean Klempke
Iron Gate Real Estate
(573) 615-8493
183 Total Sales
5 in Boonville
$230K - $365K Price Range
Lori Brockman
Weichert, Realtors - House of Brokers
(573) 615-8127
268 Total Sales
1 in Boonville
$278,350 Price
Carl Plummer
Weichert, Realtors - House of Brokers
(573) 615-8856
75 Total Sales
1 in Boonville
$310,000 Price
Adam Curtis
North Star Real Estate
(573) 615-7919
145 Total Sales
1 in Boonville
$170,000 Price
Erin Sumpter
Berkshire Hathaway HomeServices | Vision Real Estate
(314) 697-1107
13 Total Sales
1 in Boonville
$145,000 Price
Jessica Boyle
Iron Gate Real Estate
(573) 615-7948
17 Total Sales
1 in Boonville
$199,977 Price
We collect this data history from publicly available records. To have your information removed, we recommend requesting removal directly through your county’s website.
| Date | Event | Price | List to Sale | Price per Sq Ft |
|---|---|---|---|---|
| 01/29/2026 01/29/26 | Sold | -- | -- | -- |
| 12/13/2025 12/13/25 | Pending | -- | -- | -- |
| 12/09/2025 12/09/25 | Price Changed | $169,900 | -5.6% | $105 / Sq Ft |
| 11/19/2025 11/19/25 | For Sale | $179,900 | -- | $111 / Sq Ft |
We collect this data history from publicly available records. To have your information removed, we recommend requesting removal directly through your county’s website.
| Year | Tax Paid | Tax Assessment Tax Assessment Total Assessment is a certain percentage of the fair market value that is determined by local assessors to be the total taxable value of land and additions on the property. | Land | Improvement |
|---|---|---|---|---|
| 2026 | $858 | $12,620 | $0 | $0 |
| 2025 | $858 | $12,620 | $0 | $0 |
| 2024 | $858 | $11,720 | $0 | $0 |
| 2023 | $807 | $11,720 | $0 | $0 |
| 2022 | $958 | $13,970 | $0 | $0 |
| 2021 | $954 | $13,970 | $0 | $0 |
| 2020 | $912 | $13,240 | $0 | $0 |
| 2019 | $775 | $11,340 | $0 | $11,340 |
| 2018 | $725 | $11,340 | $0 | $11,340 |
| 2017 | $741 | $11,340 | $0 | $11,340 |
| 2016 | -- | $11,340 | $0 | $0 |
| 2015 | -- | $11,340 | $0 | $0 |
| 2011 | -- | $11,340 | $0 | $0 |
LM
Seller's Agent in 2026
Lindsay McGuire
1st Choice Realty Inc.
(660) 888-7595
91 Total Sales
AP
Buyer's Agent in 2026
Ashley Prince
Iron Gate Real Estate
(573) 825-2033
35 Total Sales
Source: Columbia Board of REALTORS®
MLS Number: 430956
APN: 09-3.0-08-004-003-020.016
Disclaimer: Certain information contained herein is derived from information provided by parties other than Homes.com. All information provided is deemed reliable, but is not guaranteed to be accurate and should be independently verified.
IDX information is provided exclusively for personal, non-commercial use, and may not be used for any purpose other than to identify prospective properties consumers may be interested in purchasing. Information is deemed reliable but not guaranteed.
Ask me questions while you tour the home.