
Russell Glide
RE/MAX First
(989) 368-2842
64 Total Sales
5 in Macomb
$328K - $610K Price Range
Estimated Value: $557,000 - $593,000
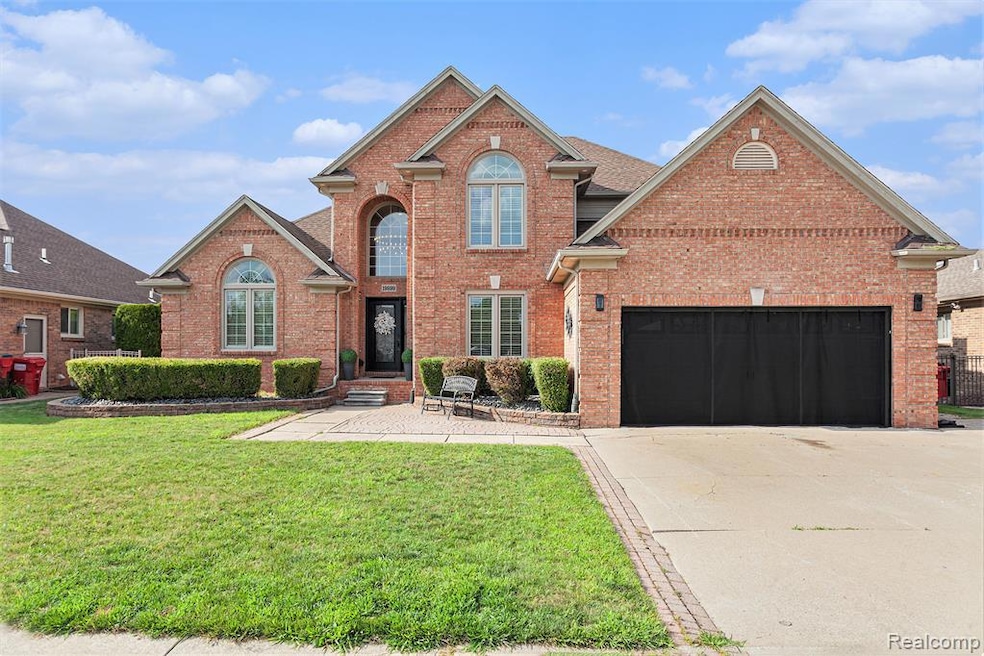
DON’T MISS THE OPPORTUNITY TO OWN THIS FABULOUS CUSTOM COLONIAL FULL BRICK EXTERIOR IN THE HIGHLY DESIRED OF MACOMB TOWNSHIP!. Upon entering the home, you’ll be greeted by spacious Private study room. An open floor plan w/stunning ceramic tile floors 2022, lights and neutral colors throughout, The Spacious living area with tall ceilings, beautiful chandeliers, large windows and a cozy gas fireplace to The Elegant Kitchen with Casselberry oak cabinets, newer black appliances 2022, quartz countertops, an island/breakfast bar & dinning area for family gathering. The home’s main level also includes a large sized master bedroom with fully remodeled bathroom 2024, Jacuzzi and a walk-in closet, and a convenient laundry room, and half remodeled bathroom 2024. 2Car finished attached Garage. Upstairs, 3 large sized bedrooms, including a private fully remodeled bathroom 2024. Downstairs, The unfinished basement offers the ideal place for storing seasonal décor and extra supplies. Outside, outdoor recessed lighting, beautifully landscaped including extensive brick pavers. Entertain & relax on your large multilevel paver patio in the backyard. Chippewa Valley Schools. Updates include: Roof 2017, Water Heater 2021, Fresh Paint 2022. All appliances will stay excluding the garage freezer, fridge & electric car charger. This is perfect place for anyone looking for comfort & luxurious style. You have to see this one!.
Last Agent to Sell the Property
Berkshire Hathaway HomeServices Kee Realty Clinton License #6501387667 Listed on: 07/22/2025
We collect this data history from publicly available records. To have your information removed, we recommend requesting removal directly through your county’s website.
Russell Glide
RE/MAX First
(989) 368-2842
64 Total Sales
5 in Macomb
$328K - $610K Price Range
Nina Manley
Berkshire Hathaway HomeServices Kee Realty
(989) 368-3439
105 Total Sales
10 in Macomb
$209K - $575K Price Range
Douglas Seley
Epique Inc.
(947) 221-5989
65 Total Sales
2 in Macomb
$319K - $530K Price Range
Trent Attebury
J. A. Bachler Realtor
(248) 595-7367
73 Total Sales
1 in Macomb
$406,000 Price
Heather Harris
Berkshire Hathaway HomeServices Kee Realty
(586) 800-8795
124 Total Sales
7 in Macomb
$249K - $560K Price Range
Denise Bellore
Keller Williams Paint Creek
(989) 368-2944
65 Total Sales
2 in Macomb
$515K - $600K Price Range
We collect this data history from publicly available records. To have your information removed, we recommend requesting removal directly through your county’s website.
| Date | Buyer | Sale Price | Title Company |
|---|---|---|---|
| $550,000 | Sterling Title Agency | ||
| Yalda Sozan | -- | Madison Settlement Svcs Llc | |
| Yalda Sozan | $335,000 | Fidelity National Title | |
| Michalak Brian D | -- | None Available | |
| Michalak Brian D | $291,000 | Metropolitan Title Company |
We collect this data history from publicly available records. To have your information removed, we recommend requesting removal directly through your county’s website.
| Date | Status | Borrower | Loan Amount |
|---|---|---|---|
| Open | $250,000 | ||
| Previous Owner | Yalda Sozan | $320,800 | |
| Previous Owner | Yalda Sozan | $319,495 | |
| Previous Owner | Michalak Brian D | $206,500 | |
| Previous Owner | Michalak Brian D | $218,345 | |
| Previous Owner | Michalak Brian D | $224,000 | |
| Previous Owner | Michalak Brian | $231,000 | |
| Previous Owner | Rotzoll Gary | $176,000 |
We collect this data history from publicly available records. To have your information removed, we recommend requesting removal directly through your county’s website.
| Date | Event | Price | List to Sale | Price per Sq Ft | Prior Sale |
|---|---|---|---|---|---|
| 08/22/2025 08/22/25 | Sold | $550,000 | -3.5% | $210 / Sq Ft | |
| 08/05/2025 08/05/25 | Pending | -- | -- | -- | |
| 07/26/2025 07/26/25 | For Sale | $569,900 | +70.1% | $217 / Sq Ft | |
| 10/15/2019 10/15/19 | Sold | $335,000 | -4.0% | $128 / Sq Ft | View Prior Sale |
| 08/03/2019 08/03/19 | Pending | -- | -- | -- | |
| 07/25/2019 07/25/19 | For Sale | $349,000 | -- | $133 / Sq Ft |
We collect this data history from publicly available records. To have your information removed, we recommend requesting removal directly through your county’s website.
| Year | Tax Paid | Tax Assessment Tax Assessment Total Assessment is a certain percentage of the fair market value that is determined by local assessors to be the total taxable value of land and additions on the property. | Land | Improvement |
|---|---|---|---|---|
| 2026 | $6,590 | $250,200 | $0 | $0 |
| 2025 | $5,008 | $235,200 | $0 | $0 |
| 2024 | $49 | $227,500 | $0 | $0 |
| 2023 | $4,619 | $206,400 | $0 | $0 |
| 2022 | $5,823 | $180,800 | $0 | $0 |
| 2021 | $5,664 | $170,900 | $0 | $0 |
| 2020 | $4,238 | $168,000 | $0 | $0 |
| 2019 | $4,030 | $159,100 | $0 | $0 |
| 2018 | $3,947 | $148,300 | $0 | $0 |
| 2017 | $3,868 | $139,720 | $32,500 | $107,220 |
| 2016 | $3,674 | $139,730 | $0 | $0 |
| 2015 | $3,626 | $133,110 | $0 | $0 |
| 2014 | $3,626 | $118,930 | $21,500 | $97,430 |
| 2011 | $725 | $114,360 | $18,500 | $95,860 |
Seller's Agent in 2025
Hadeer Emmanuel
Berkshire Hathaway HomeServices Kee Realty Clinton
(586) 277-6353
106 Total Sales
Buyer's Agent in 2025
Gloria Diaz
(810) 824-8987
68 Total Sales
MO
Seller's Agent in 2019
Mary O Brien
EXP Realty Main
(248) 770-5872
12 Total Sales
NN
Buyer's Agent in 2019
Nadia Naimou
1st Choice Realty Inc
(586) 383-9000
75 Total Sales
Source: Realcomp
MLS Number: 20251019885
APN: 20-08-16-451-012
Disclaimer: Certain information contained herein is derived from information provided by parties other than Homes.com. All information provided is deemed reliable, but is not guaranteed to be accurate and should be independently verified.
IDX provided courtesy of Realcomp II Ltd. via Ten-X and MLS
Copyright 2026 Realcomp II Ltd. Shareholders
IDX information is provided exclusively for consumers' personal, noncommercial use and may not be used for any purpose other than to identify prospective properties consumers may be interested in purchasing. The accuracy of all information, regardless of source, is not guaranteed or warranted. All information should be independently verified.
Listing Information presented by local MLS brokerage: Ten-X, local REALTOR®- Arlene Richardson - (888)-952-6393
Ask me questions while you tour the home.