
Scott Watson
Coldwell Banker Advantage
(804) 424-5912
227 Total Sales
3 in South Rosemary
$200K - $641K Price Range
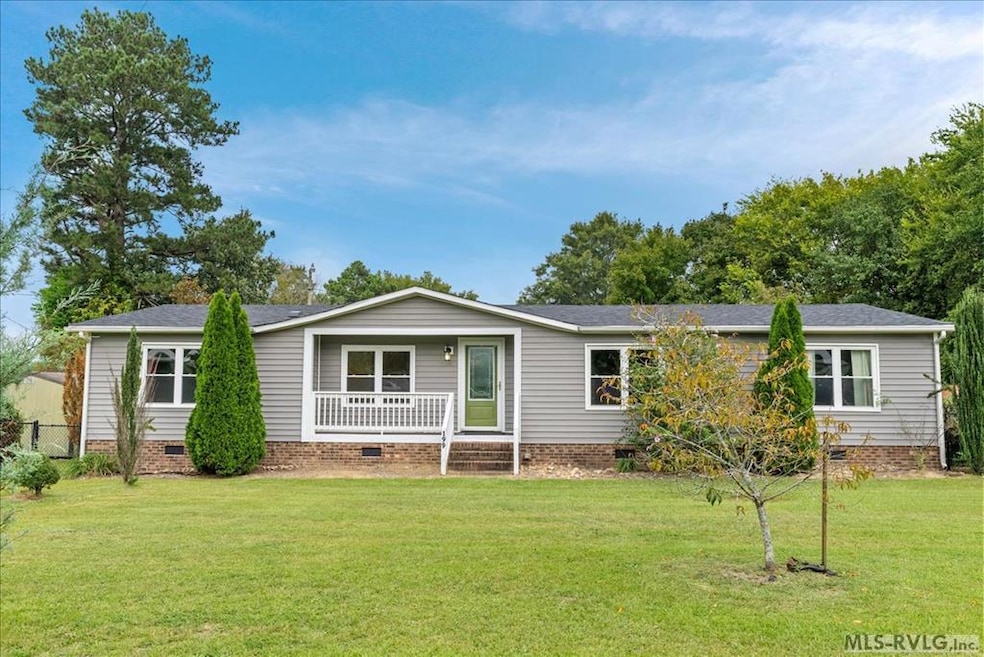


PRICE IMPROVEMENT! Welcome to this charming 3 bedroom 2 bath manufactured home with lots of new updates through out in the past several years. New exterior siding has been installed on exterior of home, replacement windows, new exterior doors, gutters with gutter guards. New flooring throughout the home. Solid surface countertops and tile back splash in kitchen. Roof is approx 3-4 years old, AC is 4-5 years old. Gas logs are approx 4 years old. If you enjoy the peacefulness of country living but the convenience of being within minutes of town this home is perfect for you. Nice screened in porch and partially fenced in back yard with 2 sheds that convey as well. Nice flowing floor plan with dining room and kitchen that adjoins the large family room. Separate laundry room and plenty of storage space. All this plus lots of character and charm.
Last Agent to Sell the Property
The Pointe Realty Group (Littleton) Brokerage Phone: 2525861150 License #249657 Listed on: 09/16/2024
We collect this data history from publicly available records. To have your information removed, we recommend requesting removal directly through your county’s website.
Scott Watson
Coldwell Banker Advantage
(804) 424-5912
227 Total Sales
3 in South Rosemary
$200K - $641K Price Range
Kim Cross, ABR, GRI
eXp Realty, LLC-(NN)
(434) 404-6626
51 Total Sales
1 in South Rosemary
$229,900 Price
Stephanie Mann
eXp Realty, LLC - C
(877) 545-3214
99 Total Sales
1 in South Rosemary
$18,000 Price
Vickie Irby
Coldwell Banker Advantage-Littleton
(252) 410-3288
148 Total Sales
1 in South Rosemary
$45,000 Price
Jamyra Lashley
Carolina MaxRealty, Inc.
(855) 705-1258
31 Total Sales
1 in South Rosemary
$100,000 Price
Steven Koleno
Spot Real Estate
(855) 618-0341
13,080 Total Sales
1 in South Rosemary
$6,500 Price
We collect this data history from publicly available records. To have your information removed, we recommend requesting removal directly through your county’s website.
| Date | Buyer | Sale Price | Title Company |
|---|---|---|---|
| $148,000 | None Listed On Document | ||
| $57,500 | -- |
We collect this data history from publicly available records. To have your information removed, we recommend requesting removal directly through your county’s website.
| Date | Status | Borrower | Loan Amount |
|---|---|---|---|
| Open | $145,319 | ||
| Previous Owner | $57,500 |
We collect this data history from publicly available records. To have your information removed, we recommend requesting removal directly through your county’s website.
| Date | Event | Price | List to Sale | Price per Sq Ft |
|---|---|---|---|---|
| 12/23/2024 12/23/24 | Sold | $148,000 | -4.5% | $94 / Sq Ft |
| 11/05/2024 11/05/24 | Pending | -- | -- | -- |
| 10/12/2024 10/12/24 | Price Changed | $155,000 | -5.2% | $98 / Sq Ft |
| 09/16/2024 09/16/24 | For Sale | $163,500 | -- | $104 / Sq Ft |
We collect this data history from publicly available records. To have your information removed, we recommend requesting removal directly through your county’s website.
| Year | Tax Paid | Tax Assessment Tax Assessment Total Assessment is a certain percentage of the fair market value that is determined by local assessors to be the total taxable value of land and additions on the property. | Land | Improvement |
|---|---|---|---|---|
| 2025 | $918 | $72,800 | $6,000 | $66,800 |
| 2024 | $9 | $72,800 | $6,000 | $66,800 |
| 2023 | $820 | $62,300 | $6,000 | $56,300 |
| 2022 | $543 | $62,300 | $6,000 | $56,300 |
| 2021 | $521 | $62,300 | $6,000 | $56,300 |
| 2020 | $520 | $62,300 | $6,000 | $56,300 |
| 2019 | $480 | $6,000 | $6,000 | $0 |
| 2018 | $479 | $53,500 | $6,000 | $47,500 |
| 2017 | $471 | $53,500 | $6,000 | $47,500 |
| 2016 | $449 | $53,500 | $6,000 | $47,500 |
| 2015 | $425 | $53,500 | $6,000 | $47,500 |
| 2014 | $407 | $54,440 | $9,640 | $44,800 |
Seller's Agent in 2024
Kathryn Strickland Wrenn
The Pointe Realty Group (Littleton)
(252) 308-7596
272 Total Sales
Buyer's Agent in 2024
Jill Miles
Wilkie Real Estate
(252) 532-6612
50 Total Sales
Source: Roanoke Valley Lake Gaston Board of REALTORS®
MLS Number: 138333
Ask me questions while you tour the home.