
Zach Tipton
Torrey Smith Realty Co., LLC
(502) 317-1462
120 Total Sales
1 in Mount Washington
$225,400 Price
Estimated Value: $291,343
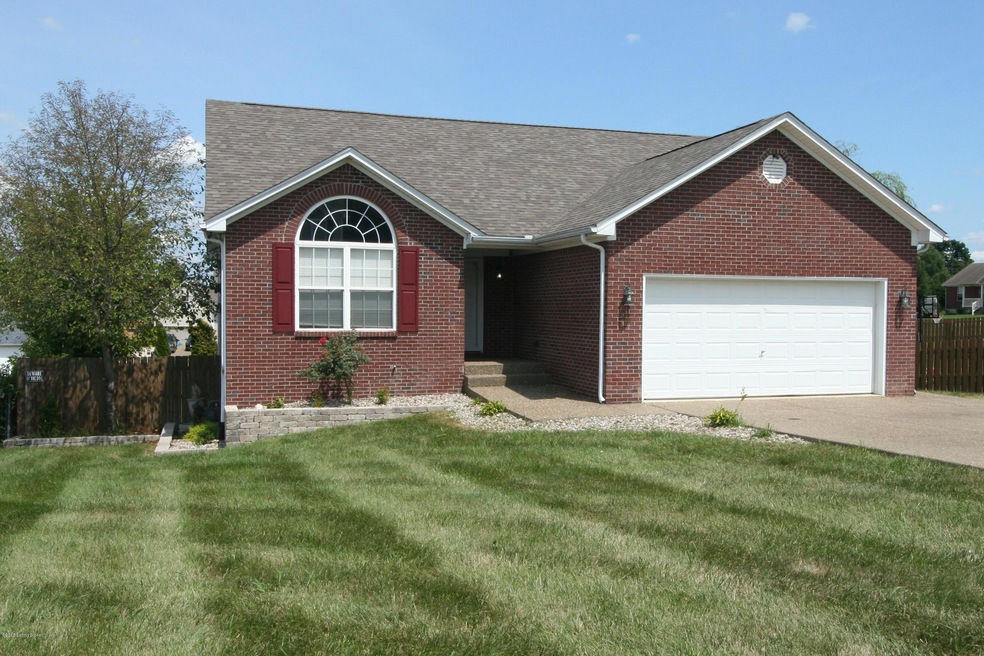
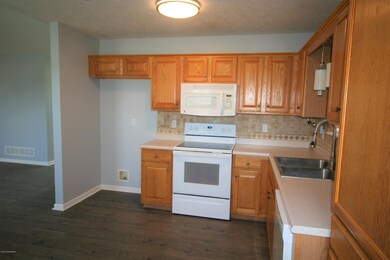
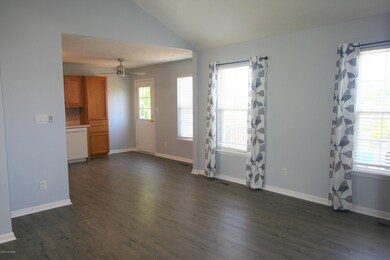
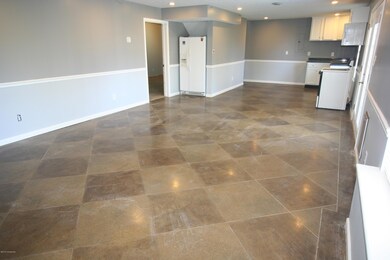
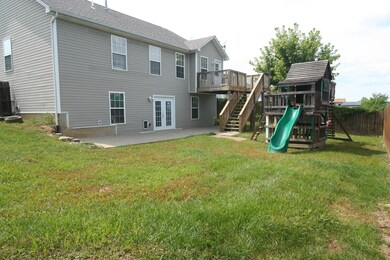
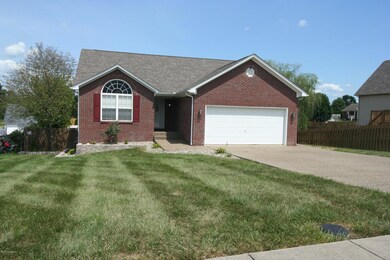
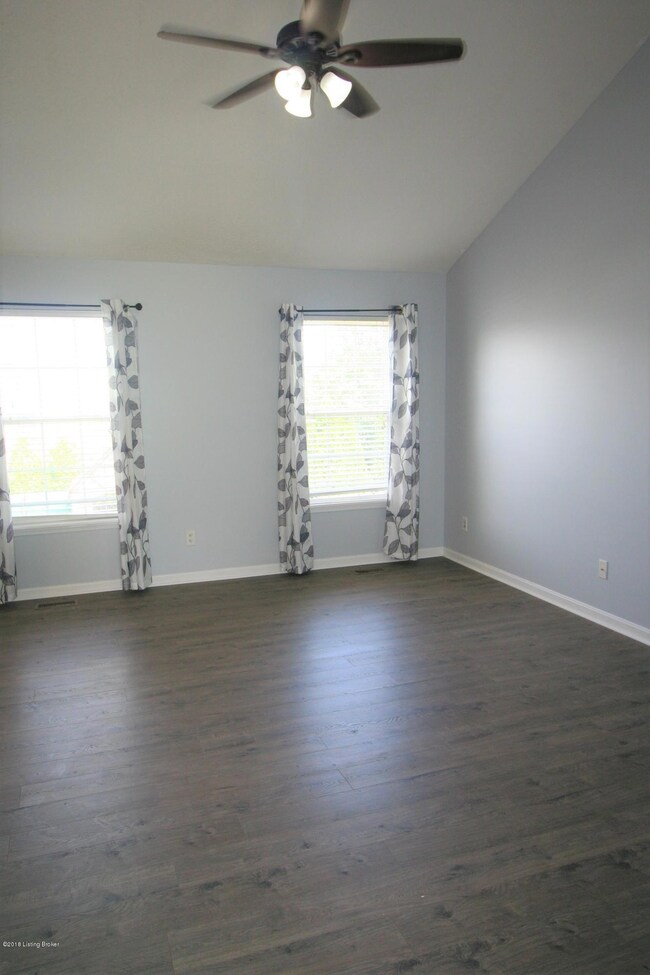
This Home is Move-In Ready! Freshly painted walls through-out, updated Laminate floors in Master Bedroom, Great Room and Kitchen.Located in the Pleasant Grove Elementary/ Eastside Middle and Bullitt East High School District! This home features 3 bedrooms, 2 full baths, 2 car attached garage and walk-out basement. The large Country Kitchen offers Oak Cabinets with a pantry cabinet, adjacent and open to the Great Room with vaulted ceiling. Large Master Bedroom offers vaulted ceiling with Palladium window 4'-6'x 5' Walk-in closet and full bath with ceramic tile floor. Two nice size bedrooms with walk-in closets, full bath and first floor laundry complete the first floor. Awesome walk-out basement offers a huge Family Room with built-in book shelves, fireplace and Kitchenette with ample cabinets, refrigerator, range and microwave. This whole area has stained concrete floor. 8' x 11' deck and a 10' x 40' concrete patio.
Last Agent to Sell the Property
Century 21 Advantage Plus License #183407 Listed on: 07/30/2018
Last Buyer's Agent
NON MEMBER
NON-MEMBER OFFICE
We collect this data history from publicly available records. To have your information removed, we recommend requesting removal directly through your county’s website.
Zach Tipton
Torrey Smith Realty Co., LLC
(502) 317-1462
120 Total Sales
1 in Mount Washington
$225,400 Price
Joshua LaRocco
EXP Realty LLC
(502) 842-5163
54 Total Sales
1 in Mount Washington
$251,000 Price
LT
Lisa Tucker
Winner Realty
(502) 883-6576
43 Total Sales
2 in Mount Washington
$315K - $355K Price Range
Lauren Michal
Totally About Houses
(502) 547-0689
66 Total Sales
4 in Mount Washington
$260K - $444K Price Range
Katie McDaniel
Keller Williams Collective
(502) 660-8107
91 Total Sales
1 in Mount Washington
$150,000 Price
Kristina Harris
Mayer REALTORS
(502) 785-7234
4 Total Sales
1 in Mount Washington
$362,500 Price
We collect this data history from publicly available records. To have your information removed, we recommend requesting removal directly through your county’s website.
| Date | Buyer | Sale Price | Title Company |
|---|---|---|---|
| $185,000 | Collier Title |
We collect this data history from publicly available records. To have your information removed, we recommend requesting removal directly through your county’s website.
| Date | Event | Price | List to Sale | Price per Sq Ft | Prior Sale |
|---|---|---|---|---|---|
| 10/05/2018 10/05/18 | Sold | $185,000 | -2.6% | $88 / Sq Ft | |
| 09/17/2018 09/17/18 | Pending | -- | -- | -- | |
| 09/07/2018 09/07/18 | Price Changed | $189,900 | -2.6% | $90 / Sq Ft | |
| 08/21/2018 08/21/18 | Price Changed | $194,900 | -2.5% | $93 / Sq Ft | |
| 07/30/2018 07/30/18 | For Sale | $199,900 | +15.9% | $95 / Sq Ft | |
| 06/30/2015 06/30/15 | Sold | $172,500 | +1.5% | $82 / Sq Ft | View Prior Sale |
| 04/19/2015 04/19/15 | Pending | -- | -- | -- | |
| 04/02/2015 04/02/15 | For Sale | $170,000 | -- | $81 / Sq Ft |
We collect this data history from publicly available records. To have your information removed, we recommend requesting removal directly through your county’s website.
| Year | Tax Paid | Tax Assessment Tax Assessment Total Assessment is a certain percentage of the fair market value that is determined by local assessors to be the total taxable value of land and additions on the property. | Land | Improvement |
|---|---|---|---|---|
| 2025 | $2,418 | $192,370 | $0 | $192,370 |
| 2024 | $2,437 | $192,370 | $0 | $192,370 |
| 2023 | $2,421 | $192,370 | $0 | $192,370 |
| 2022 | $2,444 | $192,370 | $0 | $192,370 |
| 2021 | $2,627 | $192,370 | $0 | $0 |
| 2020 | $183 | $186,400 | $0 | $0 |
| 2019 | $2,271 | $185,000 | $0 | $0 |
| 2018 | $2,179 | $172,500 | $0 | $0 |
| 2017 | $2,153 | $172,500 | $0 | $0 |
| 2016 | $2,120 | $172,500 | $0 | $0 |
| 2015 | $1,506 | $141,932 | $0 | $0 |
| 2014 | $1,573 | $141,932 | $0 | $0 |
Seller's Agent in 2018
Mitchell Elder
Century 21 Advantage Plus
(502) 645-9678
50 Total Sales
NM
Buyer's Agent in 2018
NON MEMBER
NON-MEMBER OFFICE
GM
Seller's Agent in 2015
Gina Mangold
Dogwood Homes Realty Group
Source: Metro Search, Inc.
MLS Number: 1510358
APN: 412768
Disclaimer: Certain information contained herein is derived from information provided by parties other than Homes.com. All information provided is deemed reliable, but is not guaranteed to be accurate and should be independently verified.
Based on information submitted to the MLS GRID. All data is obtained from various sources and may not have been verified by broker or MLS GRID. Supplied Open House Information is subject to change without notice. All information should be independently reviewed and verified for accuracy. Properties may or may not be listed by the office/agent presenting the information. Some IDX listings have been excluded from this website. IDX information is provided exclusively for personal, non-commercial use, and may not be used for any purpose other than to identify prospective properties consumers may be interested in purchasing.
IDX listing data provided by Multiple Listing Service, Inc. Information is supplied by the seller and other third parties and has not been verified.
Based on information submitted to the MLS GRID
Ask me questions while you tour the home.