
Rocio Ortegon
Keller Williams Palos Verdes
(424) 328-6725
55 Total Sales
1 in Desert Falls
$555,000 Price
Estimated Value: $349,000 - $404,000
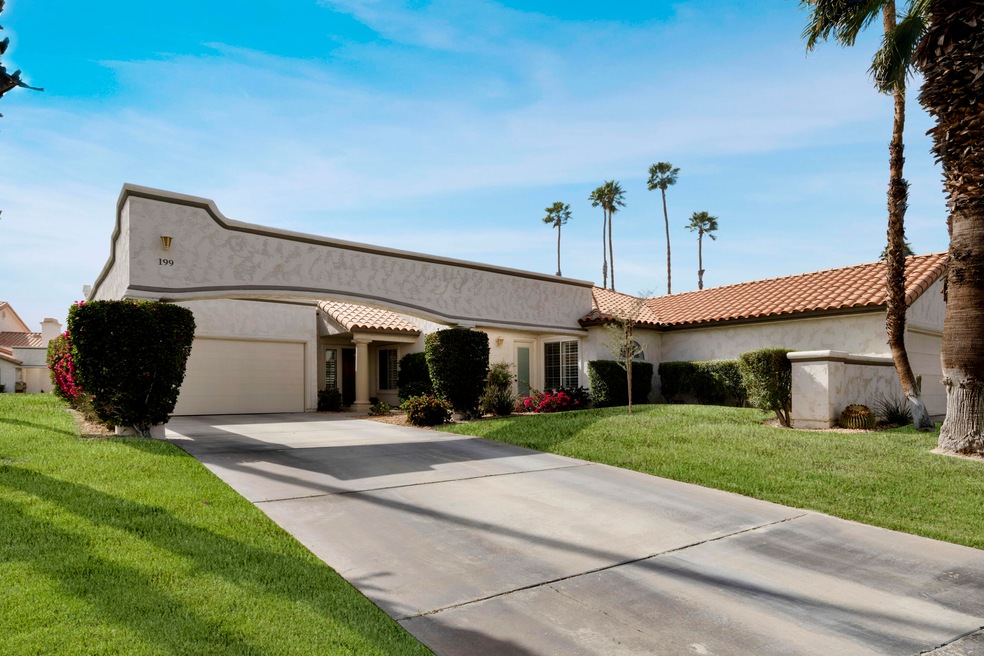
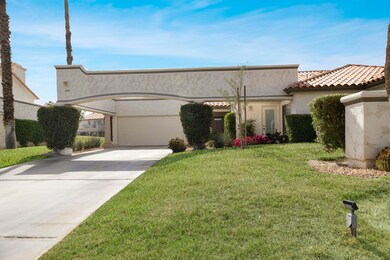
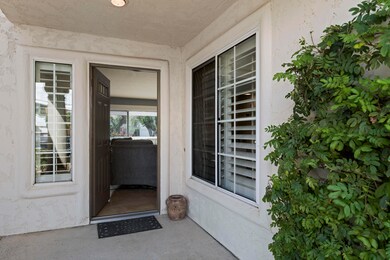
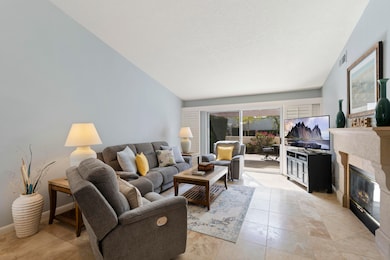
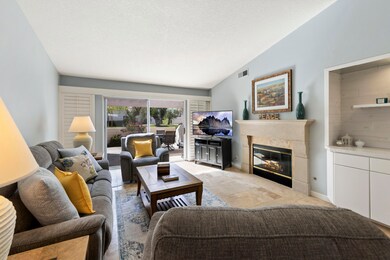
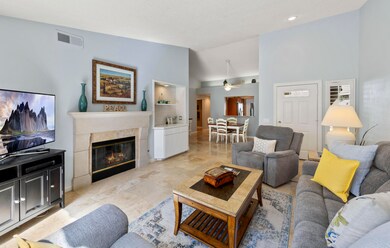
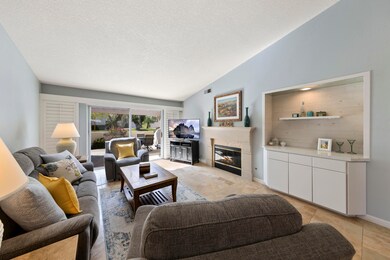
Welcome to your new home!! This 2 Bedroom SINGLE LEVEL, TURNKEY FURNISHED, Quiet Location is full of UPGRADES and can be yours!! As you enter you will be greeted with Travertine Flooring throughout and bright with sunshine. While you find your way to the kitchen you will discover this highly desirable floor plan offers an additional door off the kitchen that brings in an abundance of natural light. Newly installed Stainless Steele Frigidaire Appliances, cabinetry and granite counters do not disappoint!! Ready for a little relaxation? You have an oversized patio with BBQ to entertain your family and friends or simply relax with a good book! Desert Falls offers an array of amenities including a Scottish Links Championship Golf Course that you can pay as you play or join the membership. Enjoy Tennis, Pickleball, Fitness Center, Restaurant/Bar, and 29+ Pools & Spas. Centrally located in the middle of the valley within walking distance to restaurants and shopping and only a few miles to top entertainment venues. Acrisure Arena, Agua Caliente Spa & Casino, the McCallum Theatre and El Paseo: a 2-mile boulevard of upscale Galleries, Boutiques, and fine Dining. This home is not to be missed! Pride of Ownership Shows!! Call Today for your private tour!
Last Agent to Sell the Property
Showcase Homes, Inc. License #01761484 Listed on: 04/19/2025
Last Buyer's Agent
Michelle Gareis
HomeSmart Professionals
We collect this data history from publicly available records. To have your information removed, we recommend requesting removal directly through your county’s website.
Rocio Ortegon
Keller Williams Palos Verdes
(424) 328-6725
55 Total Sales
1 in Desert Falls
$555,000 Price
Don Engle
Harcourts One
(760) 259-2648
14 Total Sales
2 in Desert Falls
$410,000 Price Range
James Zappulla
Keller Williams Realty
(424) 434-4721
28 Total Sales
1 in Desert Falls
$555,000 Price
Sandra Quinn
Realty Trust
(442) 212-0591
120 Total Sales
1 in Desert Falls
$686,000 Price
Team Michael Hilgenberg w/ Keller Will
Keller Williams Realty
(442) 212-0124
124 Total Sales
5 in Desert Falls
$635K - $825K Price Range
Shelly Smith
Keller Williams Empire Estates
(657) 500-4681
41 Total Sales
7 in Desert Falls
$396K - $485K Price Range
We collect this data history from publicly available records. To have your information removed, we recommend requesting removal directly through your county’s website.
| Date | Buyer | Sale Price | Title Company |
|---|---|---|---|
| $370,000 | Equity Title | ||
| Harder Kenneth A | $238,000 | Orange Coast Title Company | |
| Hourigan Francis John | $200,000 | Old Republic Title Company | |
| Geeding Kenneth J | $152,000 | Southland Title Company | |
| Hubbert Robert G | $142,000 | First American Title Co |
We collect this data history from publicly available records. To have your information removed, we recommend requesting removal directly through your county’s website.
| Date | Status | Borrower | Loan Amount |
|---|---|---|---|
| Open | $277,500 | ||
| Previous Owner | Geeding Kenneth J | $121,600 |
We collect this data history from publicly available records. To have your information removed, we recommend requesting removal directly through your county’s website.
| Date | Event | Price | List to Sale | Price per Sq Ft |
|---|---|---|---|---|
| 06/02/2025 06/02/25 | Sold | $370,000 | -7.3% | $278 / Sq Ft |
| 05/14/2025 05/14/25 | Pending | -- | -- | -- |
| 05/03/2025 05/03/25 | Price Changed | $399,000 | -2.4% | $300 / Sq Ft |
| 04/19/2025 04/19/25 | For Sale | $408,900 | -- | $307 / Sq Ft |
We collect this data history from publicly available records. To have your information removed, we recommend requesting removal directly through your county’s website.
| Year | Tax Paid | Tax Assessment Tax Assessment Total Assessment is a certain percentage of the fair market value that is determined by local assessors to be the total taxable value of land and additions on the property. | Land | Improvement |
|---|---|---|---|---|
| 2026 | $4,466 | $377,400 | $94,350 | $283,050 |
| 2025 | $4,466 | $304,902 | $102,483 | $202,419 |
| 2023 | $4,339 | $293,063 | $98,504 | $194,559 |
| 2022 | $4,056 | $287,318 | $96,573 | $190,745 |
| 2021 | $3,898 | $278,083 | $93,087 | $184,996 |
| 2020 | $3,561 | $252,803 | $84,625 | $168,178 |
| 2019 | $3,469 | $245,440 | $82,160 | $163,280 |
| 2018 | $3,353 | $236,000 | $79,000 | $157,000 |
| 2017 | $3,259 | $229,000 | $77,000 | $152,000 |
| 2016 | $3,467 | $248,000 | $83,000 | $165,000 |
| 2015 | $3,469 | $244,000 | $82,000 | $162,000 |
| 2014 | $3,225 | $232,000 | $78,000 | $154,000 |
MG
Seller's Agent in 2025
Michelle Gareis
Showcase Homes, Inc.
(760) 391-2603
47 in this area
70 Total Sales
LF
Seller Co-Listing Agent in 2025
Lynn Flaherty
Showcase Homes, Inc.
(760) 895-8513
44 in this area
64 Total Sales
Source: California Desert Association of REALTORS®
MLS Number: 219128766
APN: 626-263-008
Disclaimer: Certain information contained herein is derived from information provided by parties other than Homes.com. All information provided is deemed reliable, but is not guaranteed to be accurate and should be independently verified.
IDX information is provided exclusively for personal, non-commercial use, and may not be used for any purpose other than to identify prospective properties consumers may be interested in purchasing. Information is deemed reliable but not guaranteed.
Ask me questions while you tour the home.